SPECTACULAR VIEW WITH A HOME...Perched on the crest of a hill, this 5 acre property explodes with a panoramic view of the Rocky Mountains. You will find this property on the border of Mountain View County and Rocky View County 15 minutes north of Cochrane off of Hwy 22. The 1600 sq ft RTM home sits on a full concrete basement with 9 ft ceilings and in floor heat just waiting for you to design it to suit your needs. The main floor is home to 3 bedrooms, a full bathroom and large ensuite as well as main floor laundry. The living room and primary suite faces west and with the addition of some garden doors and wrap around deck you would be able to watch sunsets and mountain peaks in the evening. The footings are in place to build an attached double garage to the south This truly is the property to jump on because you may always find the perfect home without a view OR you can find the VIEW and make the home perfect for YOU.
For sale
C$829,900
4142 W Township Road 290, Mountain View County, AB T0M 1L0
3beds
1,553sqft
Single Family Residence
Built in 2004
5.16 Acres Lot
$-- Zestimate®
C$534/sqft
C$-- HOA
What's special
In floor heatLarge ensuiteMain floor laundryPrimary suite faces west
- 2 days |
- 17 |
- 3 |
Zillow last checked:
Listing updated:
Listed by:
Thomas King, Associate,
Cir Realty
Source: courtesy of Pillar9 System,MLS®#: A2333545 Originating MLS®#: Calgary
Originating MLS®#: CalgaryFacts & features
Interior
Bedrooms & bathrooms
- Bedrooms: 3
- Bathrooms: 2
- Full bathrooms: 2
Other
- Level: Main
- Dimensions: 12`10" x 15`5"
Bedroom
- Level: Main
- Dimensions: 12`10" x 11`9"
Bedroom
- Level: Main
- Dimensions: 12`11" x 8`0"
Other
- Level: Main
- Dimensions: 9`3" x 5`0"
Other
- Level: Main
- Dimensions: 7`0" x 9`9"
Dining room
- Level: Main
- Dimensions: 12`10" x 10`11"
Kitchen
- Level: Main
- Dimensions: 12`10" x 12`4"
Living room
- Level: Main
- Dimensions: 12`10" x 22`3"
Mud room
- Level: Main
- Dimensions: 10`8" x 10`1"
Heating
- Forced Air, Natural Gas
Cooling
- None
Appliances
- Included: Dishwasher, Dryer, Electric Stove, Refrigerator, Washer, Water Softener
- Laundry: Main Level
Features
- Breakfast Bar, High Ceilings, No Smoking Home, Vaulted Ceiling(s)
- Flooring: Ceramic Tile, Hardwood, Laminate, Linoleum
- Windows: Window Coverings
- Basement: Full
- Number of fireplaces: 1
- Fireplace features: Wood Burning
Interior area
- Total interior livable area: 1,553 sqft
- Finished area above ground: 1,553
- Finished area below ground: 1,515
Video & virtual tour
Property
Parking
- Parking features: Parking Pad
- Has uncovered spaces: Yes
Features
- Levels: One
- Stories: 1
- Patio & porch: None
- Exterior features: Rain Gutters
- Fencing: Fenced
- Has view: Yes
Lot
- Size: 5.16 Acres
- Features: Cleared, Few Trees, Gentle Sloping, Lawn, Pasture, Views
Details
- Parcel number: 112426371
- Zoning: Ag-District(A)
Construction
Type & style
- Home type: SingleFamily
- Architectural style: Acreage with Residence,Bungalow
- Property subtype: Single Family Residence
Materials
- Vinyl Siding, Wood Frame
- Foundation: Concrete Perimeter
- Roof: Asphalt Shingle
Condition
- New construction: No
- Year built: 2004
Utilities & green energy
- Sewer: Septic Field, Septic System, Septic Tank
- Water: Well
Community & HOA
Community
- Features: None
- Subdivision: NONE
HOA
- Has HOA: No
Location
- Region: Mountain View County
Financial & listing details
- Price per square foot: C$534/sqft
- Date on market: 8/1/2026
- Inclusions: N/A
Thomas King, Associate
Thomas King, Associate
(403) 638-6439
By pressing Contact Agent, you agree that the real estate professional identified above may call/text you about your search, which may involve use of automated means and pre-recorded/artificial voices. You don't need to consent as a condition of buying any property, goods, or services. Message/data rates may apply. You also agree to our Terms of Use. Zillow does not endorse any real estate professionals. We may share information about your recent and future site activity with your agent to help them understand what you're looking for in a home.
Price history
Price history is unavailable.
Public tax history
Tax history is unavailable.
Climate risks
Neighborhood: T0M
Nearby schools
GreatSchools rating
No schools nearby
We couldn't find any schools near this home.
- C$899,00080 AcresRange Road 40 South Of Township Rd #293, Rural Mountain View County, AB T0M0S0Lot/Land

- C$1,750,0002 bd3 ba1.7k sqft29315 W Range Road 44 Rd, Mountain View County, AB T0M0R0For Sale
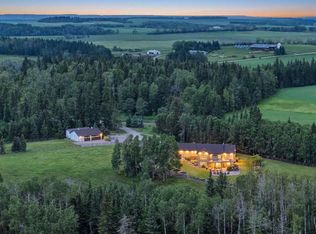
- C$3,750,0004 bd5 ba4.4k sqft282020 W Range Road 43, Rocky View County, AB T4C3A5For Sale

- C$1,350,000158.97 Acres29531 Range Road 35, Mountain View County, AB T0M0R0Lot/Land
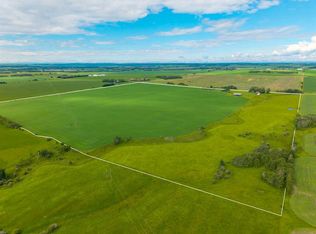
- C$750,00040 AcresRange Road 51, Clearwater County, AB T0MLot/Land
- C$459,0006.75 Acres29066 Range Road 52 #40, Mountain View County, AB T0M2E0Lot/Land
- C$2,875,0003 bd3 ba3.8k sqft285065 NE Symons Valley Rd, Rocky View County, AB T0M1L0For Sale
- C$249,9003 bd2 ba1.1k sqft29407 Range Road 52 #3, Mountain View County, AB T0M2E0For Sale
Similar homes
- C$724,9993 bd4 ba1.6k sqft241 N Sunset Hts, Cochrane, AB T4C 0E1For Sale
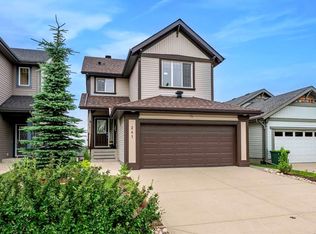 MLS ID #A2328305, Mylene Briggs, Associate, Cir Realty. courtesy of Pillar9 System
 - C$778,0005 bd4 ba2.2k sqft30 S Gleneagles Vw, Cochrane, AB T4C 1N9For Sale
 MLS ID #A2332296, Mark Evernden, Associate, Century 21 Bamber Realty Ltd.. courtesy of Pillar9 System
 - C$778,0005 bd4 ba2.2k sqft30 Gleneagles Vw, Cochrane, AB T4C 1N9For Sale
 Century 21 Canada
 - C$849,9004 bd4 ba2.2k sqft113 N Sunset Vw, Cochrane, AB T4C 0E8For Sale
 MLS ID #A2330309, Jessica Gano, Associate, Cir Realty. courtesy of Pillar9 System
 - C$879,0003 bd3 ba1.3k sqft39 N Glenvista Pl, Cochrane, AB T4C 2K2For SaleMLS ID #A2327179, Gloria Johnston, Associate, Real Estate Professionals Inc.. courtesy of Pillar9 System
- C$799,9994 bd4 ba1.8k sqft6 NW Gleneagles Ter, Cochrane, AB T4C 1P1For SaleMLS ID #A2329407, Stephanie D'hondt, Associate, Charles. courtesy of Pillar9 System
- C$699,9004 bd3 ba2.2k sqft412 E Harrison Ct, Crossfield, AB T0M 0S0For SaleMLS ID #A2327407, Samantha Roth, Associate, Cir Realty. courtesy of Pillar9 System
- C$699,9005 bd3 ba1.3k sqft1239 N Idaho St, Carstairs, AB T0M 0N0For SaleMLS ID #A2329394, Samantha Roth, Associate, Cir Realty. courtesy of Pillar9 System
- C$729,9994 bd3 ba1.8k sqft1124 E Gleneagles Dr, Carstairs, AB T0M 0N0For SaleMLS ID #A2294176, Darrah Selanders, Associate, Remax Aca Realty. courtesy of Pillar9 System
- C$860,0004 bd4 ba2k sqft762 N Stonehaven Dr, Carstairs, AB T0M 0N0For SaleMLS ID #A2320875, Marae Juska, Associate, Royal Lepage Benchmark. courtesy of Pillar9 System
- C$665,0003 bd3 ba1.4k sqft100 E Bow Ridge Cres, Cochrane, AB T4C 1V2For SaleMLS ID #A2332337, Leanne Mcnabb, Associate, Real Broker. courtesy of Pillar9 System
- C$1,000,0004 bd3 ba1.6k sqft19 Gleneagles Vw, Cochrane, AB T4C 1N9For SaleCentury 21 Canada
- C$1,000,0004 bd3 ba1.6k sqft19 N Gleneagles Vw, Cochrane, AB T4C 1N9For SaleMLS ID #A2326207, Mark Evernden, Associate, Century 21 Bamber Realty Ltd.. courtesy of Pillar9 System
- C$884,9005 bd4 ba2.2k sqft42 NW Gleneagles Ter, Cochrane, AB T4C 1W4For SaleMLS ID #A2311053, David Cryderman, Associate, Royal Lepage Benchmark. courtesy of Pillar9 System
- C$704,9002 bd3 ba1.1k sqft164 SE Sunterra Hts, Cochrane, AB T4C 1W7For SaleMLS ID #A2328025, Eleanor Kidder, Broker, Kidder & Company Real Estate & Property Management Ltd.. courtesy of Pillar9 System
- C$549,9003 bd3 ba1.1k sqft1207 N Jumping Pound Cmn, Cochrane, AB T4C 2L1For SaleMLS ID #A2334142, Cal Hanson, Associate, Real Estate Professionals Inc.. courtesy of Pillar9 System
- C$709,0003 bd4 ba1.9k sqft142 W Pointe Cir, Cochrane, AB T4C 0C2For SaleMLS ID #A2324929, Cory Hand, Associate, Grassroots Realty Group . courtesy of Pillar9 System
- C$1,158,5003 bd3 ba1.7k sqft112 SE Gleneagles Vw, Cochrane, AB T4C 1P3For SaleMLS ID #A2326746, Tracy Lyons, Associate, Royal Lepage Benchmark. courtesy of Pillar9 System
- C$625,0005 bd3 ba1.7k sqft677 E Wallace Dr, Carstairs, AB T0M 0N0For SaleMLS ID #A2326327, Sally Krulis, Associate, Re/Max House Of Real Estate. courtesy of Pillar9 System
- C$674,0003 bd3 ba1.3k sqft92 NE Glenhill Dr, Cochrane, AB T4C 1H1For SaleMLS ID #A2310605, Ken Morris, Associate Broker, Royal Lepage Benchmark. courtesy of Pillar9 System
