Visit REALTOR® website for additional information. Get paid to live in this amazing property! With very rare residential/commercial zoning, Offering a Custom one of a kind property has features abound with multiple revenue streams. This truly unique and quality property features the main home with a completely separate 2 bedroom carriage style Ilegal suite as well as a 6 bay storage building utilized as a storage business. Outdoors you have an oversize 1/4 acre lot with abundant parking areas, Large driveway, mature landscape features. Main house features include quality appliances, Engineered hardwood floors, customs finishing, built in entertainment unit with gas fireplace, central vac, garburator, custom spa shower. expansive loft, finished basement with additional bedroom and full bath. Oversize heated double attached garage with hot/cold water and openers. The separate Ilegal suite features, open concept with a large kitchen, full laundry and bath, 2 good size bedrooms, and an outdoor deck. The 6 bay shop is fully finished with heated floors, Secure space with garage door openers, currently rented for storage. A very rare offering and opportunity.
For sale
C$799,000
2402 E 16th St, Didsbury, AB T0M 0W0
4beds
2,580sqft
Single Family Residence
Built in 2007
0.25 Acres Lot
$-- Zestimate®
C$310/sqft
C$-- HOA
What's special
Abundant parking areasLarge drivewayMature landscape featuresQuality appliancesEngineered hardwood floorsCustoms finishingCentral vac
- 75 days |
- 7 |
- 0 |
Zillow last checked:
Listing updated:
Listed by:
Jonathan David, Broker,
Pg Direct Realty Ltd.
Source: courtesy of Pillar9 System,MLS®#: A2307178 Originating MLS®#: Calgary
Originating MLS®#: CalgaryFacts & features
Interior
Bedrooms & bathrooms
- Bedrooms: 4
- Bathrooms: 3
- Full bathrooms: 3
Other
- Level: Main
- Dimensions: 11`11" x 10`11"
Bedroom
- Level: Third
- Dimensions: 11`2" x 11`8"
Bedroom
- Level: Third
- Dimensions: 10`3" x 10`1"
Bedroom
- Level: Basement
- Dimensions: 9`7" x 11`11"
Other
- Level: Main
- Dimensions: 8`9" x 6`1"
Other
- Level: Third
- Dimensions: 10`11" x 4`11"
Other
- Level: Basement
- Dimensions: 10`4" x 4`11"
Other
- Level: Third
- Dimensions: 13`11" x 7`8"
Den
- Level: Basement
- Dimensions: 11`1" x 8`5"
Dining room
- Level: Main
- Dimensions: 9`8" x 9`9"
Dining room
- Level: Third
- Dimensions: 14`5" x 7`8"
Other
- Level: Main
- Dimensions: 8`3" x 4`1"
Game room
- Level: Basement
- Dimensions: 16`1" x 12`5"
Kitchen
- Level: Main
- Dimensions: 9`11" x 11`4"
Kitchen
- Level: Third
- Dimensions: 11`0" x 13`6"
Laundry
- Level: Main
- Dimensions: 8`8" x 6`1"
Laundry
- Level: Third
- Dimensions: 6`4" x 2`8"
Living room
- Level: Main
- Dimensions: 16`8" x 13`10"
Living room
- Level: Third
- Dimensions: 14`1" x 15`11"
Loft
- Level: Second
- Dimensions: 16`8" x 12`8"
Office
- Level: Basement
- Dimensions: 11`10" x 7`7"
Other
- Level: Main
- Dimensions: 25`7" x 9`9"
Other
- Level: Main
- Dimensions: 7`8" x 6`4"
Other
- Level: Main
- Dimensions: 7`0" x 7`6"
Other
- Level: Main
- Dimensions: 8`8" x 6`5"
Other
- Level: Main
- Dimensions: 9`10" x 4`5"
Other
- Level: Basement
- Dimensions: 10`9" x 9`10"
Storage
- Level: Second
- Dimensions: 12`11" x 5`9"
Walk in closet
- Level: Main
- Dimensions: 6`5" x 7`1"
Heating
- Boiler, Fan Coil, Radiant Floor, Forced Air
Cooling
- None
Appliances
- Included: ENERGY STAR Qualified Dishwasher, Garage Control(s), Garburator, Gas Range, Microwave Hood Fan
- Laundry: Main Level, Sink
Features
- Built-in Features, Ceiling Fan(s), Central Vacuum, Laminate Counters, No Animal Home, No Smoking Home, Open Floorplan, Pantry, Recessed Lighting, Sump Pump(s), Walk-In Closet(s)
- Flooring: Hardwood, Slate
- Doors: French Doors
- Basement: Full
- Number of fireplaces: 1
- Fireplace features: Gas
Interior area
- Total interior livable area: 2,580 sqft
Video & virtual tour
Property
Parking
- Total spaces: 8
- Parking features: Double Garage Attached
- Attached garage spaces: 8
Features
- Levels: Two,2 Storey
- Stories: 1
- Patio & porch: Balcony(s), Deck, Side Porch
- Exterior features: None
- Pool features: Community
- Fencing: Partial
- Frontage length: 33.50M 109`11"
Lot
- Size: 0.25 Acres
- Features: Lawn, Rectangular Lot
Details
- Parcel number: 101527360
- Zoning: I-1
Construction
Type & style
- Home type: SingleFamily
- Property subtype: Single Family Residence
Materials
- Manufactured Floor Joist, Mixed, Vinyl Siding
- Foundation: Concrete Perimeter
- Roof: Metal
Condition
- New construction: No
- Year built: 2007
Community & HOA
Community
- Features: Golf, Park, Playground, Sidewalks, Street Lights, Tennis Court(s)
- Subdivision: NONE
HOA
- Has HOA: No
Location
- Region: Didsbury
Financial & listing details
- Price per square foot: C$310/sqft
- Date on market: 5/2/2026
- Inclusions: as above
Jonathan David, Broker
Jonathan David, Broker
(877) 709-0027
By pressing Contact Agent, you agree that the real estate professional identified above may call/text you about your search, which may involve use of automated means and pre-recorded/artificial voices. You don't need to consent as a condition of buying any property, goods, or services. Message/data rates may apply. You also agree to our Terms of Use. Zillow does not endorse any real estate professionals. We may share information about your recent and future site activity with your agent to help them understand what you're looking for in a home.
Price history
Price history is unavailable.
Public tax history
Tax history is unavailable.
Climate risks
Neighborhood: T0M
Nearby schools
GreatSchools rating
No schools nearby
We couldn't find any schools near this home.
- C$---- bd-- ba-- sqft1529 21st Ave #1529, Didsbury, AB T0M0W0Off Market
- C$494,4443 bd3 ba1.5k sqft26B S Poplar Ridge Close, Didsbury, AB T0M0W0New Construction

- C$1,899,000-- bd-- ba9.6k sqft10 Valarosa Park #1-6, Didsbury, AB T0M0W0New Construction

- C$662,2003.01 Acres400 Shantz Dr, Didsbury, AB T0M0W0Lot/Land

- C$569,0004 bd3 ba1.2k sqft83 W Valarosa Dr, Didsbury, AB T0M0W0For Sale
- C$569,0004 bd3 ba1.2k sqft83 Valarosa Dr, Didsbury, AB T0M0W0For Sale
- C$649,9004 bd3 ba2.4k sqft1919 W 14th St, Didsbury, AB T0M0W0For Sale
- C$--4 bd2 ba-- sqft2033 21st Ave #2033, Didsbury, AB T0M0W0Off Market
Similar homes
- C$649,9004 bd3 ba2.4k sqft1919 W 14th St, Didsbury, AB T0M 0W0For Sale
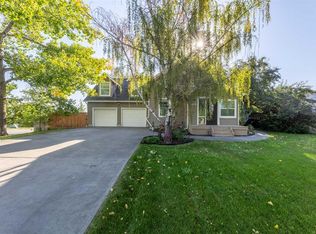 MLS ID #A2308246, Dan Peters, Broker, Re/Max Rocky View Real Estate. courtesy of Pillar9 System
 - C$874,9004 bd5 ba2.9k sqft30 S Silverstone Pl, Didsbury, AB T0M 0W0For Sale
 MLS ID #A2310507, Sarah Demi, Associate, Stonemere Real Estate Solutions. courtesy of Pillar9 System
 - C$569,0004 bd3 ba1.2k sqft83 W Valarosa Dr, Didsbury, AB T0M 0W0For Sale
 MLS ID #A2324859, Mindy Chattha, Associate, Century 21 Bamber Realty Ltd.. courtesy of Pillar9 System
 - C$569,0004 bd3 ba1.2k sqft83 Valarosa Dr, Didsbury, AB T0M 0W0For Sale
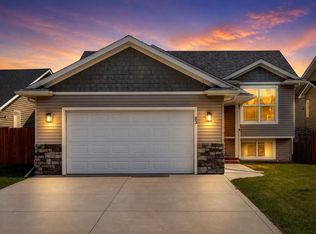 Century 21 Canada
 - C$549,9004 bd3 ba1.6k sqft29 N Sandpiper Dr, Didsbury, AB T0M 0W0For SaleMLS ID #A2324928, Leah Dutka, Associate, Quest Realty. courtesy of Pillar9 System
- C$585,0005 bd3 ba1.5k sqft107 E Westridge Pl, Didsbury, AB T0M 0W0For SaleMLS ID #A2314026, Dan Peters, Broker, Re/Max Rocky View Real Estate. courtesy of Pillar9 System
- C$549,0004 bd2 ba1.3k sqft15 W Meadowview Ct, Didsbury, AB T0M 0W0For SaleMLS ID #A2304457, Rayel Walker, Broker, Quest Realty. courtesy of Pillar9 System
- C$735,0006 bd3 ba2.3k sqft125 13th Ave NE, Carstairs, AB T0M 0N0For SaleMLS ID #A2326151, Marc Miiller, Associate, Remax Innovations. courtesy of Pillar9 System
- C$824,9004 bd3 ba1.4k sqft24 N Vermont Close, Olds, AB T4H 0C3For SaleMLS ID #A2327351, Billy Peshke, Associate, Maxwell Capital Realty. courtesy of Pillar9 System
- C$775,0004 bd4 ba2.4k sqft9 W Vantage Cres, Olds, AB T4H 0A8For SaleMLS ID #A2325554, Glenn Christiansen, Associate, Coldwell Banker Vision Realty. courtesy of Pillar9 System
- C$824,9003 bd3 ba2.4k sqft10 NW Bishop Cir, Carstairs, AB T0M 0N0For SaleMLS ID #A2304278, Laura Northey, Associate, Quest Realty. courtesy of Pillar9 System
- C$860,0004 bd4 ba2k sqft762 N Stonehaven Dr, Carstairs, AB T0M 0N0For SaleMLS ID #A2320875, Marae Juska, Associate, Royal Lepage Benchmark. courtesy of Pillar9 System
- C$724,9005 bd3 ba2.3k sqft1469 SW Aldrich Pl, Carstairs, AB T0M 0N0For SaleMLS ID #A2320178, Michael Hassel, Associate, Re/Max Complete Realty. courtesy of Pillar9 System
- C$795,0005 bd3 ba1.6k sqft5946 W Park Meadows Cres, Olds, AB T4H 1Y2For SaleMLS ID #A2321111, Tanya Hogg, Associate, Coldwell Banker Vision Realty. courtesy of Pillar9 System
- C$724,9004 bd4 ba2.3k sqft1376 S Price Rd, Carstairs, AB T0M 0N0For SaleMLS ID #A2322919, Samantha Roth, Associate, Cir Realty. courtesy of Pillar9 System
- C$799,9004 bd3 ba1.6k sqft11 W Vireo Ave, Olds, AB T4H 0G2For SaleMLS ID #A2311090, Stacey Kelly, Associate, Cir Realty. courtesy of Pillar9 System
- C$729,9994 bd3 ba1.8k sqft1124 E Gleneagles Dr, Carstairs, AB T0M 0N0For SaleMLS ID #A2294176, Darrah Selanders, Associate, Remax Aca Realty. courtesy of Pillar9 System
- C$730,0004 bd3 ba2.2k sqft1340 N Lackner Blvd, Carstairs, AB T0M 0N0For SaleMLS ID #A2317121, Sally Krulis, Associate, Re/Max House Of Real Estate. courtesy of Pillar9 System
- C$575,0004 bd2 ba1.7k sqft31244 E Range Road 33 #20, Mountain View County, AB T0M 0W0For SaleMLS ID #A2318206, Tanya Hogg, Associate, Coldwell Banker Vision Realty. courtesy of Pillar9 System
- C$789,9003 bd3 ba1.7k sqft35 S Lake Rdg, Olds, AB T4H 1W6For SaleMLS ID #A2295065, A.J. Barkman, Associate Broker, Remax Aca Realty. courtesy of Pillar9 System
