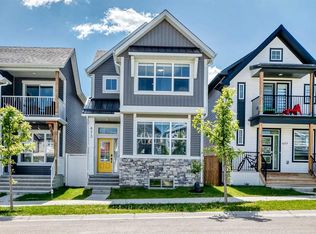
Welcome to 119 Howse Hill NE, a beautifully designed two-storey home in the highly sought-after community of Livingston, where modern finishes, functional living spaces, and thoughtful design come together to create the perfect place to call home. Offering a spacious layout with stylish upgrades and exceptional attention to detail, this home is ideal for growing families, professionals, or anyone seeking contemporary living in one of Calgary's premier northwest communities. Step inside and immediately appreciate the bright, open-concept main floor, where large windows allow natural light to flow throughout the home, creating a warm and welcoming atmosphere. The spacious living room provides the perfect place to relax with family or entertain guests, while the seamless connection to the dining area creates an ideal space for both everyday meals and special occasions. The thoughtfully designed layout offers excellent flow, making the home feel both comfortable and functional. The kitchen serves as the heart of the home, combining modern style with everyday practicality. Featuring sleek cabinetry, quartz countertops, stainless steel appliances, a large central island with seating, ample storage, and generous workspace, this kitchen is well-equipped for everything from busy weekday mornings to hosting family and friends. The adjacent dining area overlooks the backyard, creating an inviting setting for gathering together. Upstairs, the spacious primary bedroom provides a peaceful retreat complete with a walk-in closet and a beautifully finished ensuite designed for comfort and privacy. Additional bedrooms are generously sized, offering flexibility for children, guests, or a home office. A well-appointed full bathroom and convenient upper-level laundry room complete the second floor, adding practicality to everyday living. The fully finished basement extends the home's living space with a large recreation area that can easily accommodate a media room, games area, fitness space, or children's playroom. An additional bedroom and full bathroom provide excellent flexibility for guests, teenagers, or multi-generational living while still offering plenty of storage space to keep everything organized. Step outside and enjoy the fully landscaped backyard, offering plenty of room to relax, entertain, or watch the kids play. Whether you're enjoying summer barbecues on the patio, gathering around with family, or simply unwinding after a busy day, the outdoor space is designed to complement the home's comfortable interior. The attached garage and additional driveway parking provide convenience year-round. Living in Livingston means becoming part of one of Calgary's most exciting master-planned communities. Residents enjoy exclusive access to The Livingston Hub, a 35,000-square-foot homeowners' association facility featuring a gymnasium, tennis courts, skating rinks, splash park, playgrounds, community events, and year-round recreational programming! Book your showing today!
For sale
C$729,999
119 SW Howse Hl NE, Calgary, AB T3P 1P3
4beds
1,886sqft
Single Family Residence
Built in 2021
4,356 Square Feet Lot
$-- Zestimate®
C$387/sqft
C$38/mo HOA
What's special
Modern finishesFunctional living spacesSpacious layoutStylish upgradesBright open-concept main floorWarm and welcoming atmosphereExcellent flow
- 1 day |
- 18 |
- 3 |
Zillow last checked:
Listing updated:
Listed by:
Erin Reeves, Associate,
Exp Realty,
Richard Luu, Associate,
Exp Realty
Source: courtesy of Pillar9 System,MLS®#: A2329651 Originating MLS®#: Calgary
Originating MLS®#: CalgaryFacts & features
Interior
Bedrooms & bathrooms
- Bedrooms: 4
- Bathrooms: 4
- Full bathrooms: 3
- 1/2 bathrooms: 1
Bedroom
- Level: Upper
- Dimensions: 11`4" x 12`0"
Bedroom
- Level: Upper
- Dimensions: 11`0" x 12`6"
Other
- Level: Upper
- Dimensions: 12`6" x 15`4"
Bedroom
- Level: Basement
- Dimensions: 10`3" x 11`7"
Other
- Level: Main
- Dimensions: 7`11" x 3`1"
Other
- Level: Upper
- Dimensions: 8`9" x 10`7"
Other
- Level: Basement
- Dimensions: 8`0" x 4`10"
Other
- Level: Upper
- Dimensions: 8`8" x 10`8"
Dining room
- Level: Main
- Dimensions: 9`11" x 11`6"
Family room
- Level: Upper
- Dimensions: 13`8" x 13`4"
Other
- Level: Basement
- Dimensions: 21`4" x 6`6"
Game room
- Level: Basement
- Dimensions: 15`3" x 24`4"
Kitchen
- Level: Main
- Dimensions: 10`6" x 14`2"
Living room
- Level: Main
- Dimensions: 13`0" x 12`5"
Mud room
- Level: Main
- Dimensions: 7`10" x 6`9"
Walk in closet
- Level: Upper
- Dimensions: 4`10" x 11`7"
Heating
- Forced Air
Cooling
- Central Air
Appliances
- Included: Dishwasher, Dryer, Microwave, Range Hood, Refrigerator, Stove(s), Washer, Water Softener
- Laundry: Upper Level
Features
- Bar, Built-in Features, Double Vanity, High Ceilings, Kitchen Island, No Smoking Home, Open Floorplan, Pantry, Walk-In Closet(s)
- Flooring: Carpet, Tile, Vinyl
- Windows: Window Coverings
- Basement: Full
- Number of fireplaces: 1
- Fireplace features: Electric
Interior area
- Total interior livable area: 1,886 sqft
- Finished area above ground: 1,886
- Finished area below ground: 681
Property
Parking
- Total spaces: 4
- Parking features: Double Garage Attached
- Attached garage spaces: 2
Features
- Levels: Two,2 Storey
- Stories: 1
- Patio & porch: Deck
- Exterior features: None
- Fencing: Fenced
- Frontage length: 10.33M 33`11"
Lot
- Size: 4,356 Square Feet
- Features: Back Yard
Details
- Parcel number: 111992219
- Zoning: R-G
Construction
Type & style
- Home type: SingleFamily
- Property subtype: Single Family Residence
Materials
- Stone, Vinyl Siding
- Foundation: Concrete Perimeter
- Roof: Asphalt Shingle
Condition
- New construction: No
- Year built: 2021
Community & HOA
Community
- Features: Park, Playground, Sidewalks, Street Lights
- Subdivision: Livingston
HOA
- Has HOA: No
- Amenities included: None
- HOA fee: C$455 annually
Location
- Region: Calgary
Financial & listing details
- Price per square foot: C$387/sqft
- Date on market: 7/16/2026
- Inclusions: Solar Panels, EV Charger, Outdoor Camera
Erin Reeves, Associate
Erin Reeves, Associate
(587) 200-2728
By pressing Contact Agent, you agree that the real estate professional identified above may call/text you about your search, which may involve use of automated means and pre-recorded/artificial voices. You don't need to consent as a condition of buying any property, goods, or services. Message/data rates may apply. You also agree to our Terms of Use. Zillow does not endorse any real estate professionals. We may share information about your recent and future site activity with your agent to help them understand what you're looking for in a home.
Price history
Price history is unavailable.
Public tax history
Tax history is unavailable.
Climate risks
Neighborhood: Livingston
Nearby schools
GreatSchools rating
No schools nearby
We couldn't find any schools near this home.
- C$875,0004 bd4 ba2.3k sqft107 NW Howse Rd NE, Calgary, AB T3P1P3For Sale
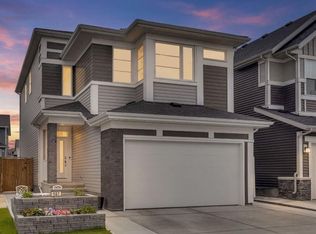
- C$797,9005 bd4 ba2.5k sqft186 W Howse Rise NE, Calgary, AB T3P0X3For Sale

- C$668,9903 bd3 ba2k sqft80 S Howse Mnr NE, Calgary, AB T3P0X2For Sale
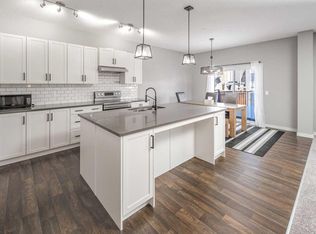
- C$--3 bd3 ba1.8k sqft95 Howse Mnr NE, Calgary, AB T3P0X3Off Market
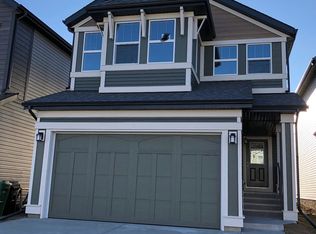
- C$674,0003 bd3 ba1.8k sqft104 Howse Ter NE, Calgary, AB T3P1K5For Sale
- C$789,0005 bd4 ba2.3k sqft22 N Howse Mount NE, Calgary, AB T3P1N9New Construction
- C$--1 bd1 ba700 sqft45 Calhoun Hl NE, Calgary, AB T3P1T7Off Market
- C$679,9003 bd3 ba2k sqft101 SE Howse Ter NE, Calgary, AB T3P1K5For Sale
Similar homes
- C$724,9955 bd4 ba1.8k sqft905 N Livingston Way NE, Calgary, AB T3P 1L2For Sale
 MLS ID #A2323300, Jay Nasser, Associate, Cir Realty. courtesy of Pillar9 System
 - C$660,0005 bd4 ba1.7k sqft112 W Lucas St NW, Calgary, AB T3P 1R6For Sale
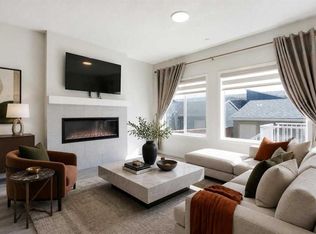 MLS ID #A2328013, Dusko Sremac, Associate, Real Broker. courtesy of Pillar9 System
 - C$750,0004 bd4 ba1.8k sqft132 N Howse Cres NE, Calgary, AB T3P 1L5For Sale
 MLS ID #A2325719, Chiedu Udobi, Associate, Lpt Realty. courtesy of Pillar9 System
 - C$699,9004 bd4 ba1.7k sqft673 E Livingston Way NE, Calgary, AB T3P 1N8For Sale
 MLS ID #A2325439, Bryan Joseph Cruz, Associate, First Place Realty. courtesy of Pillar9 System
 - C$759,9003 bd4 ba2k sqft198 NW Howse Dr NE, Calgary, AB T3P 0V5For SaleMLS ID #A2326938, Michelle Plach, Broker, Honestdoor Inc.. courtesy of Pillar9 System
- C$875,0004 bd4 ba2.3k sqft107 NW Howse Rd NE, Calgary, AB T3P 1P3For SaleMLS ID #A2322452, Melissa Kost, Associate Broker, Cir Realty. courtesy of Pillar9 System
- C$599,9003 bd3 ba1.6k sqft44 SE Calhoun Cmn NE, Calgary, AB T3P 1R8For SaleMLS ID #A2330092, Max Malychev, Associate, Cir Realty. courtesy of Pillar9 System
- C$760,0005 bd5 ba1.9k sqft52 W Lucas St NW, Calgary, AB T3P 1N2For SaleMLS ID #A2327423, Jesse Bydevaate, Associate, Re/Max First. courtesy of Pillar9 System
- C$869,9004 bd4 ba2.4k sqft76 Lucas Blvd NW, Calgary, AB T3P 1H9For SaleMLS ID #A2329584, Ekant Jain, Associate, Real Estate Professionals Inc.. courtesy of Pillar9 System
- C$754,9993 bd3 ba2k sqft35 Howse Mnr NE, Calgary, AB T3P 0X2For SaleMLS ID #A2325103, Abid Rasheed, Broker, Exa Realty. courtesy of Pillar9 System
- C$689,9004 bd4 ba1.8k sqft75 S Howse Cres NE, Calgary, AB T3P 1L4For SaleMLS ID #A2307941, Sam Geram-Fard, Associate, Re/Max Real Estate (Mountain View). courtesy of Pillar9 System
- C$709,9004 bd3 ba2.1k sqft39 E Herron Rise NE, Calgary, AB T3P 1Y1For SaleMLS ID #A2320675, Arshpreet Mann, Associate, Real Broker. courtesy of Pillar9 System
- C$784,9994 bd3 ba2.3k sqft176 W Howse Cres NE, Calgary, AB T3P 1L5For SaleMLS ID #A2322557, Jayesh Chaudhary, Associate, Re/Max Real Estate (Mountain View). courtesy of Pillar9 System
- C$679,9003 bd3 ba2k sqft101 SE Howse Ter NE, Calgary, AB T3P 1K5For SaleMLS ID #A2316222, Randy Gallant, Associate, Exp Realty. courtesy of Pillar9 System
- C$725,0003 bd3 ba1.8k sqft229 Calhoun Cres NE, Calgary, AB T3P 2G1For SaleMLS ID #A2326732, Gaurav Nagpal, Broker, Sixty6 Real Estate. courtesy of Pillar9 System
- C$749,9003 bd3 ba2.2k sqft77 SE Calhoun Cres NE, Calgary, AB T3P 1X9For SaleMLS ID #A2301948, Ricky Ahuja, Associate, Maxwell Capital Realty. courtesy of Pillar9 System
- C$789,0005 bd4 ba2.3k sqft22 N Howse Mount NE, Calgary, AB T3P 1N9New ConstructionMLS ID #A2320527, Harry Sood, Associate, Trec The Real Estate Company. courtesy of Pillar9 System
- C$789,9114 bd4 ba2.1k sqft360 N Calhoun Cmn NE, Calgary, AB T3P 1N8For SaleMLS ID #A2315138, Rory Dewitt, Associate, Royal Lepage Solutions. courtesy of Pillar9 System
- C$674,0003 bd3 ba1.8k sqft104 Howse Ter NE, Calgary, AB T3P 1K5For SaleMLS ID #A2319151, Ken Rigel, Associate, Exp Realty. courtesy of Pillar9 System
- C$720,0006 bd4 ba1.7k sqft136 W Lucas St NW, Calgary, AB T3P 1R6For SaleMLS ID #A2306158, Dhrumilkumar Purohit, Associate, Exp Realty. courtesy of Pillar9 System
