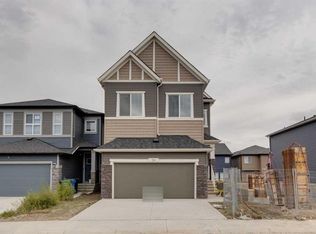
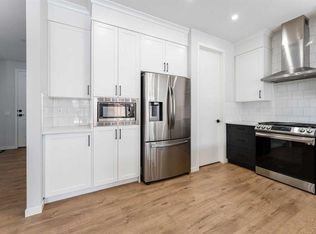
Welcome to this brand-new 2,472 sq. ft. single-family home in the sought-after community of Livingston. Situated on a conventional lot, this property backs onto peaceful pond-side green space, offering beautiful views and direct access to nature. The main floor features a versatile bedroom or office with a private full ensuite, along with luxury vinyl plank (LVP) flooring throughout, 9-foot ceilings, and 8-foot doors for an airy, open feel. The kitchen and bathrooms are finished with upgraded two-tone cabinetry and quartz countertops, while knockdown ceilings, wrought iron stair spindles, and a large deck add style and function. Upstairs, you'll find three spacious bedrooms, each with a walk-in closet. The primary suite boasts stunning views, a large ensuite with double vanities, a generous soaker tub, a separate tiled shower, and an expansive walk-in closet. A bright bonus room with a window and a well-sized laundry room complete the upper level. The main floor also features a spacious living room with a large electric fireplace, a gourmet kitchen with upgraded stainless steel appliances, a chimney hood fan, a built-in microwave, and a sliding door leading to the deck. An upgraded lighting package adds a modern touch throughout. The walk-out basement is filled with natural light from large windows and comes roughed in for a future hood fan, bathroom, and washer/dryer, offering excellent potential for additional living space. Located close to green spaces, ponds, a future school site, and with easy access to major roads, this home offers both convenience and tranquility. ** 396 Herron Landing NE **
New construction
C$889,900
396 S Herron Lndg NE, Calgary, AB T3P 2R5
4beds
2,472sqft
Single Family Residence
Built in 2026
4,791 Square Feet Lot
$-- Zestimate®
C$360/sqft
C$38/mo HOA
What's special
Beautiful viewsDirect access to natureUpgraded two-tone cabinetryQuartz countertopsKnockdown ceilingsWrought iron stair spindlesLarge deck
- 45 days
- 8
- 0
Zillow last checked:
Listing updated:
Listed by:
Rick Qi, Associate,
Century 21 Bravo Realty
Source: courtesy of Pillar9 System,MLS®#: A2341279 Originating MLS®#: Calgary
Originating MLS®#: CalgaryFacts & features
Interior
Bedrooms & bathrooms
- Bedrooms: 4
- Bathrooms: 4
- Full bathrooms: 3
- 1/2 bathrooms: 1
Bedroom
- Level: Main
- Dimensions: 10`11" x 10`2"
Bedroom
- Level: Upper
- Dimensions: 11`11" x 11`2"
Bedroom
- Level: Upper
- Dimensions: 13`5" x 11`7"
Other
- Level: Upper
- Dimensions: 13`11" x 13`11"
Other
- Level: Main
- Dimensions: 7`10" x 3`8"
Other
- Level: Upper
- Dimensions: 9`5" x 4`11"
Other
- Level: Main
- Dimensions: 8`9" x 5`1"
Other
- Level: Upper
- Dimensions: 13`11" x 10`7"
Bonus room
- Level: Upper
- Dimensions: 14`9" x 15`5"
Dining room
- Level: Main
- Dimensions: 15`8" x 9`4"
Other
- Level: Main
- Dimensions: 8`11" x 5`11"
Kitchen
- Level: Main
- Dimensions: 20`9" x 9`5"
Laundry
- Level: Upper
- Dimensions: 9`5" x 6`5"
Living room
- Level: Main
- Dimensions: 15`8" x 11`6"
Pantry
- Level: Main
- Dimensions: 7`8" x 3`8"
Walk in closet
- Level: Upper
- Dimensions: 6`8" x 5`1"
Walk in closet
- Level: Upper
- Dimensions: 7`6" x 4`9"
Walk in closet
- Level: Upper
- Dimensions: 9`10" x 6`7"
Heating
- Forced Air
Cooling
- None
Appliances
- Included: Dishwasher, Dryer, Electric Stove, Garage Control(s), Microwave, Range Hood, Refrigerator, Washer
- Laundry: Laundry Room, Upper Level
Features
- Double Vanity, Kitchen Island, No Animal Home, No Smoking Home, Pantry, Quartz Counters, Separate Entrance, Sump Pump(s), Walk-In Closet(s)
- Flooring: Carpet, Ceramic Tile
- Basement: Full
- Number of fireplaces: 1
- Fireplace features: Electric, Living Room, Tile
Interior area
- Total interior livable area: 2,472 sqft
- Finished area above ground: 2,472
Property
Parking
- Total spaces: 4
- Parking features: Double Garage Attached
- Attached garage spaces: 2
Features
- Levels: Two,2 Storey
- Stories: 1
- Patio & porch: Deck
- Exterior features: BBQ gas line, Private Yard
- Fencing: Partial
- Has view: Yes
- Frontage length: 36.10M 118`5"
Lot
- Size: 4,791 Square Feet
- Features: Back Yard, Backs on to Park/Green Space, Front Yard, No Neighbours Behind, Rectangular Lot, Views
Details
- Parcel number: 112497384
- Zoning: R-G
Construction
Type & style
- Home type: SingleFamily
- Property subtype: Single Family Residence
Materials
- Wood Frame
- Foundation: Concrete Perimeter
- Roof: Asphalt Shingle
Condition
- New construction: Yes
- Year built: 2026
Community & HOA
Community
- Features: Playground, Sidewalks, Street Lights
- Subdivision: Livingston
HOA
- Has HOA: No
- Amenities included: Racquet Courts, Recreation Facilities, Visitor Parking
- HOA fee: C$450 annually
Location
- Region: Calgary
Financial & listing details
- Price per square foot: C$360/sqft
- Date on market: 8/31/2026
- Date available: 11/06/2026
- Inclusions: N/A
Price history
Price history is unavailable.
Public tax history
Tax history is unavailable.
Climate risks
Neighborhood: Livingston
Nearby schools
GreatSchools rating
No schools nearby
We couldn't find any schools near this home.
- C$884,9004 bd3 ba2.2k sqft364 Herron Lndg NE, Calgary, AB T3P2R5New Construction

- C$774,9004 bd3 ba1.9k sqft170 S Herron Way NE, Calgary, AB T3P1Y8New Construction
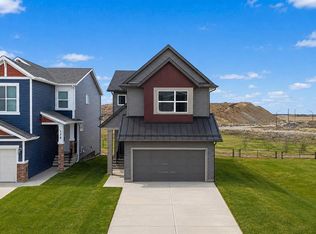
- C$534,9003 bd3 ba1.5k sqft99 NW Herron Walk NE, Calgary, AB T3P1Y9New Construction

- C$610,0004 bd4 ba1.4k sqft97 SE Herron Mews NE, Calgary, AB T3P1Y1For Sale
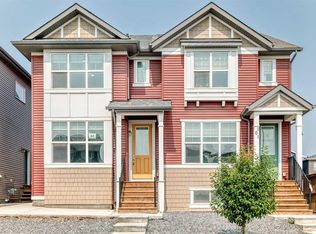
Similar homes
- C$849,9005 bd4 ba2.3k sqft101 S Howse Cmn NE, Calgary, AB T3P 1L2For Sale
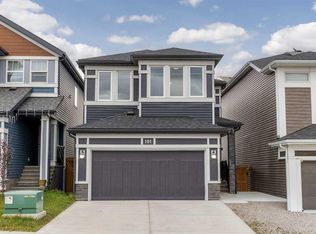 MLS ID #A2350541, Daniela Palacio, Associate, Cir Realty. courtesy of Pillar9 System
 - C$899,9903 bd3 ba2.4k sqft300 SE Carringvue Pl NW, Calgary, AB T3P 2A5For Sale
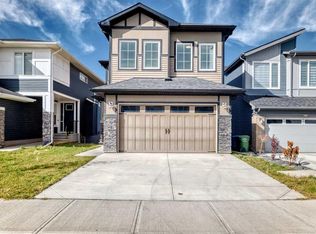 MLS ID #A2350755, Chi Kong Chan, Associate, Grand Realty. courtesy of Pillar9 System
 - C$874,9414 bd4 ba2.8k sqft34 W Amblefield Cmn NW, Calgary, AB T3P 2B9New Construction
 MLS ID #A2350746, David Lofthaug, Broker, Bode Platform Inc.. courtesy of Pillar9 System
 - C$795,0006 bd4 ba2.2k sqft13 S Calhoun Cres NE, Calgary, AB T3P 1X8For Sale
 MLS ID #A2339548, Angel Godson-Onumejor, Broker, Regent Pointe Realty. courtesy of Pillar9 System
