View, View, View! Back on the pond, on a conventional lot (not zero lot), and fully upgraded, welcome to this brand new single family home in popular Livingston. It features 2257 sqft, 4 bedroom up plus main floor den, 24x10 full size deck, 9 feet ceiling on the main floor, quartz counter tops in the kitchen and bathrooms, knock down ceiling, wrought iron spindles on the stairs, upgraded stainless steel appliances and chimney hood fan, 2 tone colors full height cabinets, and LVP flooring throughout the main floor. Upper floor with 4 bedrooms, large master bedroom with beautiful view, ensuite with double vanity sinks, separated shower and bathtub, and large walk in closet, bright and large bonus room with big window, functional compartment main bathroom, and laundry room with window. Main floor with large and bright living room, large sliding doors and glass panels, open kitchen, spacious dining area, and large walk through pantry. Basement with separated entrance has 2 windows and future bathroom rough it. It backs on the pond, closes to playground, future school, shopping, and easy access to major roads. **364 Herron Landing NE **
New construction
C$889,900
364 SE Herron Lndg NE, Calgary, AB T3P 2R5
4beds
2,257sqft
Single Family Residence
Built in 2026
3,920 Square Feet Lot
$-- Zestimate®
C$394/sqft
C$38/mo HOA
What's special
- 93 days |
- 1 |
- 0 |
Zillow last checked:
Listing updated:
Listed by:
Rick Qi, Associate,
Century 21 Bravo Realty
Source: courtesy of Pillar9 System,MLS®#: A2301522 Originating MLS®#: Calgary
Originating MLS®#: CalgaryFacts & features
Interior
Bedrooms & bathrooms
- Bedrooms: 4
- Bathrooms: 3
- Full bathrooms: 2
- 1/2 bathrooms: 1
Other
- Level: Upper
- Dimensions: 18`0" x 12`4"
Bedroom
- Level: Upper
- Dimensions: 9`8" x 8`9"
Bedroom
- Level: Upper
- Dimensions: 11`8" x 8`7"
Bedroom
- Level: Upper
- Dimensions: 10`7" x 8`11"
Other
- Level: Main
- Dimensions: 7`3" x 3`1"
Other
- Level: Upper
- Dimensions: 10`4" x 5`5"
Other
- Level: Upper
- Dimensions: 10`3" x 10`7"
Bonus room
- Level: Upper
- Dimensions: 12`11" x 13`3"
Den
- Level: Main
- Dimensions: 8`0" x 10`11"
Dining room
- Level: Main
- Dimensions: 13`5" x 10`0"
Other
- Level: Main
- Dimensions: 6`4" x 4`6"
Other
- Level: Main
- Dimensions: 4`3" x 3`5"
Kitchen
- Level: Main
- Dimensions: 15`7" x 12`9"
Laundry
- Level: Upper
- Dimensions: 5`11" x 4`8"
Living room
- Level: Main
- Dimensions: 14`0" x 13`0"
Mud room
- Level: Main
- Dimensions: 7`4" x 6`5"
Pantry
- Level: Main
- Dimensions: 6`1" x 4`3"
Walk in closet
- Level: Upper
- Dimensions: 10`3" x 7`0"
Heating
- Forced Air, Natural Gas
Cooling
- None
Appliances
- Included: Dishwasher, Dryer, Electric Stove, Garage Control(s), Range Hood, Refrigerator, Washer
- Laundry: Laundry Room, Upper Level
Features
- Double Vanity, Kitchen Island, No Animal Home, No Smoking Home, Pantry, Quartz Counters, Separate Entrance, Tankless Hot Water, Walk-In Closet(s)
- Flooring: Carpet, Ceramic Tile
- Basement: Full
- Has fireplace: No
Interior area
- Total interior livable area: 2,257 sqft
- Finished area above ground: 2,257
Property
Parking
- Total spaces: 4
- Parking features: Double Garage Attached
- Attached garage spaces: 2
Features
- Levels: Two,2 Storey
- Stories: 1
- Patio & porch: Deck
- Exterior features: Private Yard
- Fencing: Partial
- Has view: Yes
- Frontage length: 10.40M 34`1"
Lot
- Size: 3,920 Square Feet
- Features: Back Yard, Creek/River/Stream/Pond, Front Yard, No Neighbours Behind, Rectangular Lot, Views
Details
- Parcel number: 101143260
- Zoning: R-G
Construction
Type & style
- Home type: SingleFamily
- Property subtype: Single Family Residence
Materials
- Wood Frame
- Foundation: Concrete Perimeter
- Roof: Asphalt Shingle
Condition
- New construction: Yes
- Year built: 2026
Community & HOA
Community
- Features: Playground, Sidewalks, Street Lights
- Subdivision: Livingston
HOA
- Has HOA: No
- Amenities included: Racquet Courts, Recreation Room, Visitor Parking
- HOA fee: C$450 annually
Location
- Region: Calgary
Financial & listing details
- Price per square foot: C$394/sqft
- Date on market: 4/21/2026
- Inclusions: N/A
Rick Qi, Associate
Rick Qi, Associate
(403) 250-2882
By pressing Contact Agent, you agree that the real estate professional identified above may call/text you about your search, which may involve use of automated means and pre-recorded/artificial voices. You don't need to consent as a condition of buying any property, goods, or services. Message/data rates may apply. You also agree to our Terms of Use. Zillow does not endorse any real estate professionals. We may share information about your recent and future site activity with your agent to help them understand what you're looking for in a home.
Price history
Price history is unavailable.
Public tax history
Tax history is unavailable.
Climate risks
Neighborhood: Livingston
Nearby schools
GreatSchools rating
No schools nearby
We couldn't find any schools near this home.
- C$889,9004 bd3 ba2.2k sqft364 Herron Lndg NE, Calgary, AB T3P2R5New Construction

- C$889,9004 bd4 ba2.4k sqft396 S Herron Lndg NE, Calgary, AB T3P2R5New Construction

- C$889,9004 bd4 ba2.4k sqft396 Herron Lndg NE, Calgary, AB T3P2R5New Construction

- C$774,9004 bd3 ba1.9k sqft170 S Herron Way NE, Calgary, AB T3P1Y8New Construction
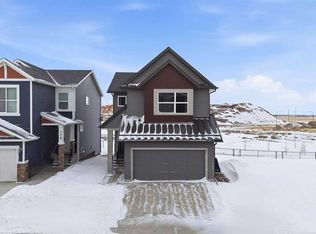
- C$524,4233 bd3 ba1.5k sqft1163 N Livingston Vw NE, Calgary, AB T3P0Z9New Construction
- C$524,4233 bd3 ba1.5k sqft1163 Livingston Vw NE, Calgary, AB T3P0Z9New Construction
- C$739,9003 bd3 ba1.8k sqft175 NE Herron Lndg NE, Calgary, AB T3P2R1New Construction
- C$629,9003 bd3 ba1.8k sqft55 E Herron St NE, Calgary, AB T3P1Z1For Sale
Similar homes
- C$889,9004 bd3 ba2.2k sqft364 Herron Lndg NE, Calgary, AB T3P 2R5New ConstructionCentury 21 Canada
- C$889,9004 bd4 ba2.4k sqft396 S Herron Lndg NE, Calgary, AB T3P 2R5New ConstructionMLS ID #A2304833, Rick Qi, Associate, Century 21 Bravo Realty. courtesy of Pillar9 System
- C$889,9004 bd4 ba2.4k sqft396 Herron Lndg NE, Calgary, AB T3P 2R5New ConstructionCentury 21 Canada
- C$845,0004 bd3 ba2.9k sqft220 S Carringham Rd NW, Calgary, AB T3P 1V4For Sale
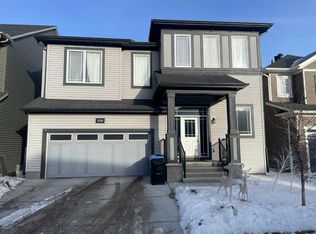 MLS ID #A2323648, Andrew Jones, Associate, Cir Realty. courtesy of Pillar9 System
 - C$759,9003 bd4 ba2k sqft198 NW Howse Dr NE, Calgary, AB T3P 0V5For SaleMLS ID #A2326938, Michelle Plach, Broker, Honestdoor Inc.. courtesy of Pillar9 System
- C$795,0006 bd4 ba2.2k sqft13 S Calhoun Cres NE, Calgary, AB T3P 1X8For SaleMLS ID #A2301436, Angel Godson-Onumejor, Broker, Regent Pointe Realty. courtesy of Pillar9 System
- C$774,9004 bd3 ba1.9k sqft170 S Herron Way NE, Calgary, AB T3P 1Y8New ConstructionMLS ID #A2275875, Jasben Lai, Associate, Real Broker. courtesy of Pillar9 System
- C$949,0003 bd3 ba2.4k sqft300 SE Carringvue Pl NW, Calgary, AB T3P 2A5For SaleMLS ID #A2324870, Kristy Fa, Broker, Ymk Real Estate & Management Inc.. courtesy of Pillar9 System
- C$799,9006 bd4 ba2.2k sqft90 Howse Cmn NE, Calgary, AB T3P 1L2For SaleCentury 21 Canada
- C$799,9006 bd4 ba2.2k sqft90 N Howse Cmn NE, Calgary, AB T3P 1L2For SaleMLS ID #A2290247, Rick Qi, Associate, Century 21 Bravo Realty. courtesy of Pillar9 System
- C$739,9003 bd3 ba1.8k sqft175 NE Herron Lndg NE, Calgary, AB T3P 2R1New ConstructionMLS ID #A2292354, Ricardo Serrano Toledo, Associate, Kic Realty. courtesy of Pillar9 System
- C$959,9006 bd4 ba2.2k sqft305 E Lucas Pl NW, Calgary, AB T3P 2E4New ConstructionMLS ID #A2326297, Salim Syed, Associate, Urban-Realty.Ca. courtesy of Pillar9 System
- C$830,0005 bd4 ba2.2k sqft289 E Ambleside Ave NW, Calgary, AB T3P 1W3For SaleMLS ID #A2329396, Festus Omogiate, Associate, Alphax Realty. courtesy of Pillar9 System
- C$949,9007 bd4 ba2.2k sqft210 E Lucas Close NW, Calgary, AB T3P 1Z4For SaleMLS ID #A2309471, Salim Syed, Associate, Urban-Realty.Ca. courtesy of Pillar9 System
- C$809,9005 bd4 ba2.6k sqft33 E Carringwood St NW, Calgary, AB T3P 2A7For SaleMLS ID #A2319378, Happe Dhillon, Associate, Re/Max Crown. courtesy of Pillar9 System
- C$754,9004 bd4 ba2k sqft98 W Lucas Cres NW, Calgary, AB T3P 1M6For SaleMLS ID #A2292462, Arthur Verheyde, Associate, Cir Realty. courtesy of Pillar9 System
- C$849,9005 bd4 ba2.6k sqft144 E Red Embers Sq NE, Calgary, AB T3N 0X8For SaleMLS ID #A2301907, Tajinder Dhillon, Associate, Urban-Realty.Ca. courtesy of Pillar9 System
- C$919,9006 bd5 ba2.4k sqft4831 N 87th Ave NE, Calgary, AB T3J 2J5For SaleMLS ID #A2328104, Arvind Sharma, Associate, Exa Realty. courtesy of Pillar9 System
- C$819,9004 bd3 ba2.2k sqft200 E Starling Pl NW, Calgary, AB T3P 2W2New ConstructionMLS ID #A2284232, Jan Graham, Associate, Cir Realty. courtesy of Pillar9 System
- C$769,9004 bd4 ba2.1k sqft252 SW Nolancliff Cres NW, Calgary, AB T3R 0T4For SaleMLS ID #A2318831, Ravinder Saini, Associate, D2s Real Estate Ltd. courtesy of Pillar9 System
