2 MASTER BEDSROOM ! MAIN FLOOR BEDROOM ! MAIN FLOOR FULL WASHROOM ! SEPRATE ENTRANCE TO BASEMENT ! LARGE LOT! ALL STAINLESS STEEL KITCHEN-AID APPLIANCES ! 2 GAS STOVE! WATERFALL COUNTERTOP ! SPICE KITCHEN ! BRAND NEW WINDOW BLINDS! BONUS ROOM ! PRAYER ROOM ! NEW DECK! EXTENDED DRIVEWAY!! 2 Storey Stunning 2,696 sq. ft. Family Home in Redstone on 4,455 sq. ft. Lot — 5 Beds, 2 Masters, Attached Garage, Spice kitchen, Main floor Bedroom With French door & Full Washroom. Overview: Exceptional 2,696 sq. ft. home on a 4,455 sq. ft. lot in the Redstone community — thoughtfully designed for large or multi-generational families. This bright, spacious home offers 2 MASTER suites, a MAIN FLOOR BEDROOM with a FULL WASHROOM, and a generous open-concept living area perfect for entertaining. Located in Redstone close to schools, shopping, the mall, hospital, clinic, transit, parks, and major highways. Key Features: - Total living area: 2,696 sq. ft. on a 4,455 sq. ft. lot. - 5 Bedrooms including 2 master bedrooms, Big BONUS ROOM, a Prayer-room for Worship, upstairs Laundry. - Main-floor Bedroom with Full Bathroom (ideal for guests or multi-generational living) - Attached garage with EXTENDED DRIVEWAY( 3 CAR Parking on driveway) - Large open living/family area with Electric fireplace. - Big dining area that easily fits an 8-piece dining set. - Spacious kitchen with waterfall countertop with ALL KITCHEN-AID Appliances and also has SPICE -KITCHEN includes a walk-in pantry. - 2 Gas stoves and 2 chimney hoods.(KITCHEN-AID) - Engineered hardwood flooring. - Carpet upgrade with memory foam underlay. - Central vacuum system. - Camera wiring rough-in. for integrated security - Window coverings included. - Upgraded all lighting throughout with Chandelier. - Ceiling Fans in nearly every room. - Separate entrance. - Baseboard upgrade, All Bathrooms mirrors and lights upgrade. -Stairs Railing upgrade. This property offers an exceptional combination of design, functionality, and location — do not miss the opportunity for this beautiful home.
For sale
C$849,900
144 E Red Embers Sq NE, Calgary, AB T3N 0X8
5beds
2,696sqft
Single Family Residence
Built in 2019
4,356 Square Feet Lot
$-- Zestimate®
C$315/sqft
C$-- HOA
What's special
Main floor bedroomMain floor full washroomLarge lotWaterfall countertopSpice kitchenBrand new window blindsBonus room
- 94 days |
- 4 |
- 0 |
Zillow last checked:
Listing updated:
Listed by:
Tajinder Dhillon, Associate,
Urban-Realty.Ca
Source: courtesy of Pillar9 System,MLS®#: A2301907 Originating MLS®#: Calgary
Originating MLS®#: CalgaryFacts & features
Interior
Bedrooms & bathrooms
- Bedrooms: 5
- Bathrooms: 4
- Full bathrooms: 4
Bedroom
- Level: Main
- Dimensions: 13`10" x 10`2"
Other
- Level: Upper
- Dimensions: 14`9" x 13`0"
Bedroom
- Level: Upper
- Dimensions: 9`11" x 11`10"
Bedroom
- Level: Upper
- Dimensions: 10`1" x 11`10"
Other
- Level: Upper
- Dimensions: 16`8" x 12`10"
Other
- Level: Main
- Dimensions: 5`0" x 9`11"
Other
- Level: Upper
- Dimensions: 4`11" x 9`2"
Other
- Level: Upper
- Dimensions: 9`9" x 5`4"
Other
- Level: Upper
- Dimensions: 9`1" x 11`10"
Bonus room
- Level: Upper
- Dimensions: 14`1" x 12`9"
Den
- Level: Upper
- Dimensions: 10`0" x 5`6"
Dining room
- Level: Main
- Dimensions: 12`8" x 12`5"
Eat in kitchen
- Level: Main
- Dimensions: 14`5" x 11`0"
Other
- Level: Main
- Dimensions: 8`8" x 14`4"
Family room
- Level: Basement
- Dimensions: 46`0" x 23`4"
Other
- Level: Basement
- Dimensions: 12`8" x 7`4"
Laundry
- Level: Main
- Dimensions: 7`4" x 5`7"
Living room
- Level: Main
- Dimensions: 19`0" x 14`10"
Pantry
- Level: Main
- Dimensions: 4`0" x 4`9"
Other
- Level: Main
- Dimensions: 9`1" x 5`7"
Walk in closet
- Level: Upper
- Dimensions: 4`3" x 4`4"
Walk in closet
- Level: Upper
- Dimensions: 7`10" x 7`2"
Heating
- Central, ENERGY STAR Qualified Equipment, Fireplace(s), Natural Gas
Cooling
- Other
Appliances
- Included: Built-In Gas Range, Built-In Oven, Dishwasher, Electric Oven, Microwave, Range Hood, Refrigerator, Stove(s)
- Laundry: Upper Level
Features
- Built-in Features, Ceiling Fan(s), Central Vacuum, Chandelier, Double Vanity, Open Floorplan, Pantry, Quartz Counters, Recessed Lighting, Separate Entrance
- Flooring: Carpet, Hardwood
- Doors: French Doors
- Basement: Full
- Number of fireplaces: 1
- Fireplace features: Electric, Family Room
Interior area
- Total interior livable area: 2,696 sqft
- Finished area above ground: 2,696
Property
Parking
- Total spaces: 5
- Parking features: Additional Parking, Concrete, Double Garage Attached, Driveway, Garage Door Opener, Insulated, Parking Pad
- Attached garage spaces: 2
- Has uncovered spaces: Yes
Features
- Levels: Two,2 Storey
- Stories: 1
- Patio & porch: Deck, Front Porch
- Exterior features: Courtyard, Garden, Private Entrance
- Fencing: Fenced
- Frontage length: 10.42M 34`2"
Lot
- Size: 4,356 Square Feet
- Dimensions: 130 x 34.2 feets
- Features: Garden
Details
- Parcel number: 101364172
- Zoning: R-G
Construction
Type & style
- Home type: SingleFamily
- Property subtype: Single Family Residence
Materials
- Vinyl Siding
- Foundation: Concrete Perimeter
- Roof: Asphalt Shingle
Condition
- New construction: No
- Year built: 2019
Community & HOA
Community
- Features: Park, Sidewalks, Street Lights
- Subdivision: Redstone
HOA
- Has HOA: No
Location
- Region: Calgary
Financial & listing details
- Price per square foot: C$315/sqft
- Date on market: 4/16/2026
- Inclusions: NONE
Tajinder Dhillon, Associate
Tajinder Dhillon, Associate
(403) 590-2233
By pressing Contact Agent, you agree that the real estate professional identified above may call/text you about your search, which may involve use of automated means and pre-recorded/artificial voices. You don't need to consent as a condition of buying any property, goods, or services. Message/data rates may apply. You also agree to our Terms of Use. Zillow does not endorse any real estate professionals. We may share information about your recent and future site activity with your agent to help them understand what you're looking for in a home.
Price history
Price history is unavailable.
Public tax history
Tax history is unavailable.
Climate risks
Neighborhood: Redstone
Nearby schools
GreatSchools rating
No schools nearby
We couldn't find any schools near this home.
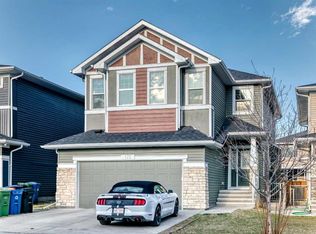
- C$899,9997 bd4 ba2.4k sqft172 W Redstone Park NE, Calgary, AB T3N0P7For Sale
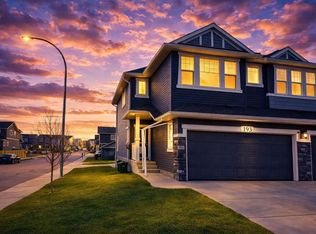
- C$775,0004 bd4 ba1.7k sqft193 N Redstone Cmn NE, Calgary, AB T3N0P6For Sale
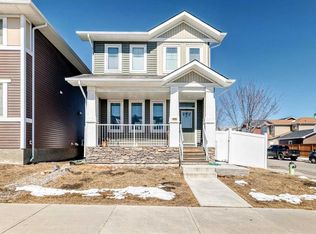
- C$640,0004 bd4 ba1.3k sqft392 S Redstone Dr NE, Calgary, AB T3N0R1For Sale
- C$609,9004 bd4 ba1.6k sqft158 S Redstone Cmn NE, Calgary, AB T3N0P6For Sale

- C$--3 bd2 ba1.1k sqft415 Redstone Dr NE #415, Calgary, AB T3N0R1Off Market
- C$399,9002 bd3 ba1.4k sqft301 N Redstone Blvd NE #411, Calgary, AB T3N1V7For Sale
- C$--3 bd3 ba2k sqft455 N Redstone Dr NE, Calgary, AB T3N0R2Off Market
- C$895,9007 bd5 ba2.4k sqft98 N Red Sky Grn NE, Calgary, AB T3N0V5For Sale
Similar homes
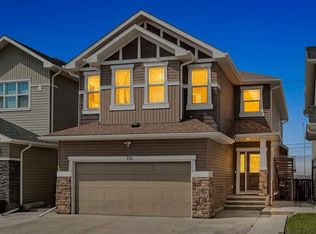
- C$769,9006 bd4 ba2.4k sqft152 Redstone Vlg NE, Calgary, AB T3N 0N1For Sale
 MLS ID #A2315109, Justin Havre, Associate, Exp Realty. courtesy of Pillar9 System
 - C$995,0006 bd4 ba2.4k sqft227 Redstone Hts NE, Calgary, AB T3N 0T8For Sale
 MLS ID #A2322104, Charles Dhami, Associate, Century 21 Bravo Realty. courtesy of Pillar9 System
 - C$949,9006 bd5 ba2.6k sqft19 E Red Sky Gdns NE, Calgary, AB T3N 1M9For Sale
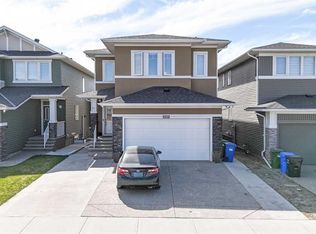 MLS ID #A2311468, Harminder Saini, Associate, Real Broker. courtesy of Pillar9 System
 - C$849,7866 bd4 ba2.3k sqft47 N Saddlelake Way NE, Calgary, AB T3J 0V1For Sale
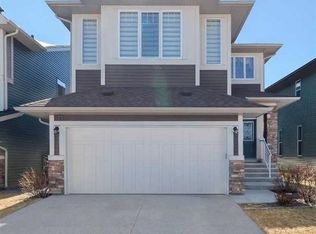 MLS ID #A2297937, Imtiaz Ahmed, Associate, Urban-Realty.Ca. courtesy of Pillar9 System
 - C$938,0007 bd5 ba2.9k sqft92 S Red Embers Ter NE, Calgary, AB T3N 1K8For SaleMLS ID #A2295457, Vaibhav Patel, Associate, Cir Realty. courtesy of Pillar9 System
- C$719,0005 bd4 ba2k sqft99 E Savanna Way NE, Calgary, AB T3J 0Y6For SaleMLS ID #A2328883, Paul Gill, Associate, Century 21 Bravo Realty. courtesy of Pillar9 System
- C$819,9004 bd3 ba2.2k sqft889 SE Corner Meadows Way NE, Calgary, AB T3N 2C7For SaleMLS ID #A2322078, Peter Jagpal, Associate Broker, Amg Realty. courtesy of Pillar9 System
- C$919,9006 bd5 ba2.4k sqft4831 N 87th Ave NE, Calgary, AB T3J 2J5For SaleMLS ID #A2328104, Arvind Sharma, Associate, Exa Realty. courtesy of Pillar9 System
- C$609,9004 bd4 ba1.6k sqft158 S Redstone Cmn NE, Calgary, AB T3N 0P6For SaleMLS ID #A2318220, Ajaypal Sandhu, Associate, Real Estate Professionals Inc.. courtesy of Pillar9 System
- C$845,0004 bd3 ba2.9k sqft220 S Carringham Rd NW, Calgary, AB T3P 1V4For SaleMLS ID #A2323648, Andrew Jones, Associate, Cir Realty. courtesy of Pillar9 System
- C$899,0006 bd5 ba2.6k sqft65 S Saddlestone Grn NE, Calgary, AB T3J 2C8For SaleMLS ID #A2312392, Ricky Ahuja, Associate, Maxwell Capital Realty. courtesy of Pillar9 System
- C$675,0005 bd3 ba2.4k sqft46 S Cityside Gdns NE, Calgary, AB T3N 1J2For SaleMLS ID #A2323543, Harry Morgan, Associate, Royal Lepage Blue Sky. courtesy of Pillar9 System
- C$884,9007 bd5 ba2.6k sqft50 S Saddlestone Pl NE, Calgary, AB T3J 0Z6For SaleMLS ID #A2308828, Aman Virk, Associate, Century 21 Bravo Realty. courtesy of Pillar9 System
- C$925,0007 bd6 ba2.8k sqft332 N Saddlemont Blvd NE, Calgary, AB T3J 0M9For SaleMLS ID #A2327212, Mubashir Ahmad, Associate, Re/Max House Of Real Estate. courtesy of Pillar9 System
- C$869,9008 bd6 ba2.8k sqft177 W Saddlelake Ter NE, Calgary, AB T3J 2E8For SaleMLS ID #A2299149, Raman Chahal, Associate, Re/Max Crown. courtesy of Pillar9 System
- C$779,9007 bd4 ba2.2k sqft223 E Savanna Way NE, Calgary, AB T3J 0Z9For SaleMLS ID #A2304870, Clarissa Morales, Associate, Maxwell Capital Realty. courtesy of Pillar9 System
- C$829,9995 bd4 ba2.1k sqft131 E Sherview Grv NW, Calgary, AB T3R 0Y4For SaleMLS ID #A2319383, Wale Johnson, Associate, Lpt Realty. courtesy of Pillar9 System
- C$729,0004 bd4 ba1.8k sqft5 SE Covecreek Mews NE, Calgary, AB T3K 0V8For SaleMLS ID #A2324736, Doina Biolan, Associate, Urban-Realty.Ca. courtesy of Pillar9 System
- C$799,9006 bd4 ba2.2k sqft90 N Howse Cmn NE, Calgary, AB T3P 1L2For SaleMLS ID #A2290247, Rick Qi, Associate, Century 21 Bravo Realty. courtesy of Pillar9 System
- C$799,9006 bd4 ba2.2k sqft90 Howse Cmn NE, Calgary, AB T3P 1L2For SaleCentury 21 Canada
