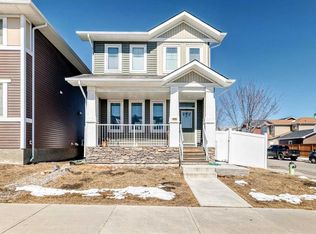
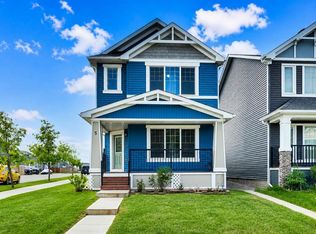
Welcome to this beautifully maintained front double attached garage semi-detached home in Redstone NE, offering space, functionality, and a family-friendly location just steps from parks and green space. Situated on a desirable corner lot, this property provides added privacy, abundant natural light, and enhanced curb appeal. Rich hardwood flooring flows throughout the main level, where the heart of the home is the spacious kitchen featuring granite countertops, a large breakfast bar island, stainless steel appliances, and a convenient walk-through pantry connecting directly to the mudroom and garage entrance. Central air conditioning ensures comfort during the summer months, and the home is also equipped with a water softener. Sliding patio doors lead to the deck for a seamless indoor-outdoor experience, while a cozy gas fireplace anchors the open-concept living and dining areas. Upstairs, you’ll find a vaulted central bonus room—perfect for movie nights, a play area, or a home office—along with the convenience of an upper-level laundry room, two generously sized front bedrooms, a full 4-piece bathroom, and linen storage. Privately positioned at the back, the spacious primary retreat features a large walk-in closet and a well-appointed 5-piece ensuite. The fully finished basement adds valuable living space and includes one bedroom, offering flexibility for a recreation area, guest room, home gym, or workspace. The double attached garage is upgraded with epoxy flooring, providing a clean, durable, and low-maintenance finish ideal for Calgary winters. Finished in neutral tones throughout, and with alley access plus parks and green space just steps away, this home perfectly blends comfort, convenience, and community living in one of NE Calgary’s growing neighbourhoods.
For sale
C$775,000
193 N Redstone Cmn NE, Calgary, AB T3N 0P6
4beds
1,744sqft
Semi Detached (Half Duplex)
Built in 2016
-- sqft lot
$-- Zestimate®
C$444/sqft
C$11/mo HOA
What's special
Front double attached garageDesirable corner lotAbundant natural lightEnhanced curb appealSpacious kitchenGranite countertopsLarge breakfast bar island
- 75 days |
- 3 |
- 0 |
Zillow last checked:
Listing updated:
Listed by:
Sarthak Sharma, Associate,
Real Estate Professionals Inc.
Source: courtesy of Pillar9 System,MLS®#: A2297772 Originating MLS®#: Calgary
Originating MLS®#: CalgaryFacts & features
Interior
Bedrooms & bathrooms
- Bedrooms: 4
- Bathrooms: 4
- Full bathrooms: 3
- 1/2 bathrooms: 1
Bedroom
- Level: Upper
- Dimensions: 10`9" x 11`6"
Bedroom
- Level: Upper
- Dimensions: 10`2" x 11`6"
Other
- Level: Upper
- Dimensions: 14`9" x 16`2"
Bedroom
- Level: Basement
- Dimensions: 8`1" x 13`2"
Other
- Level: Main
- Dimensions: 4`11" x 5`8"
Other
- Level: Upper
- Dimensions: 8`2" x 5`2"
Other
- Level: Basement
- Dimensions: 9`9" x 5`6"
Other
- Level: Upper
- Dimensions: 10`2" x 10`2"
Bonus room
- Level: Upper
- Dimensions: 13`6" x 15`3"
Dining room
- Level: Main
- Dimensions: 9`4" x 11`4"
Foyer
- Level: Main
- Dimensions: 5`3" x 7`9"
Other
- Level: Basement
- Dimensions: 10`1" x 10`9"
Game room
- Level: Basement
- Dimensions: 20`1" x 16`9"
Kitchen
- Level: Main
- Dimensions: 12`3" x 13`4"
Laundry
- Level: Upper
- Dimensions: 6`6" x 7`8"
Living room
- Level: Main
- Dimensions: 11`10" x 17`0"
Storage
- Level: Basement
- Dimensions: 6`6" x 7`2"
Other
- Level: Main
- Dimensions: 9`0" x 10`6"
Walk in closet
- Level: Upper
- Dimensions: 4`7" x 8`10"
Heating
- Forced Air
Cooling
- None
Appliances
- Included: Dishwasher, Electric Stove, Microwave, Range Hood
- Laundry: Main Level
Features
- Closet Organizers
- Flooring: Ceramic Tile, Hardwood
- Basement: Full
- Number of fireplaces: 1
- Fireplace features: Electric
- Common walls with other units/homes: 1 Common Wall
Interior area
- Total interior livable area: 1,744 sqft
Property
Parking
- Total spaces: 4
- Parking features: Double Garage Attached
- Attached garage spaces: 2
Features
- Levels: Two,2 Storey
- Stories: 1
- Patio & porch: Deck
- Exterior features: Private Yard
- Fencing: Fenced
- Frontage length: 5.14M 16`10"
Lot
- Size: 435 Square Feet
- Features: Back Lane, Landscaped
Details
- Parcel number: 101451965
- Zoning: R-2
Construction
Type & style
- Home type: MultiFamily
- Property subtype: Semi Detached (Half Duplex)
- Attached to another structure: Yes
Materials
- Vinyl Siding
- Foundation: Concrete Perimeter
- Roof: Asphalt Shingle
Condition
- New construction: No
- Year built: 2016
Community & HOA
Community
- Features: Park, Playground, Sidewalks, Street Lights
- Subdivision: Redstone
HOA
- Has HOA: No
- Amenities included: None
- HOA fee: C$130 annually
Location
- Region: Calgary
Financial & listing details
- Price per square foot: C$444/sqft
- Date on market: 4/25/2026
- Inclusions: NONE
Sarthak Sharma, Associate
Sarthak Sharma, Associate
(403) 547-4102
By pressing Contact Agent, you agree that the real estate professional identified above may call/text you about your search, which may involve use of automated means and pre-recorded/artificial voices. You don't need to consent as a condition of buying any property, goods, or services. Message/data rates may apply. You also agree to our Terms of Use. Zillow does not endorse any real estate professionals. We may share information about your recent and future site activity with your agent to help them understand what you're looking for in a home.
Price history
Price history is unavailable.
Public tax history
Tax history is unavailable.
Climate risks
Neighborhood: Redstone
Nearby schools
GreatSchools rating
No schools nearby
We couldn't find any schools near this home.



- Alberta
- Division No. 6
- Calgary
- T3N 0P6
- Redstone
- 193 N Redstone Cmn NE
Nearby cities
Nearby neighborhoods
Nearby zip codes
Other Calgary Topics
