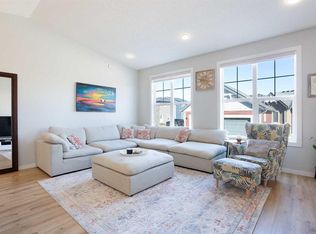
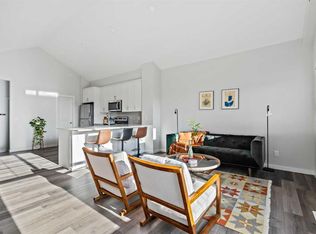
Don’t miss this rare end-unit bungalow in Livingston, offering the ease of single-level living together with exceptional privacy and beautiful views of Lucas Park. Its unique park-side location immediately sets it apart from other homes in the community. The large green space is right beside the home, the living room windows look directly over the park, and there is no house immediately behind. The result is a bright, open, and peaceful setting with far more privacy than you would normally expect in a newer community. Inside, the open-concept main floor allows the kitchen, dining area, and living room to flow naturally together, creating a comfortable space for everyday living and entertaining. Large windows bring in plenty of natural light and keep the beautiful outdoor view connected to the interior. The flexible bedroom layout also allows one of the rooms to be used as a private home office, guest room, or additional bedroom to suit your lifestyle. As an end unit, the home enjoys extra separation from neighbouring properties and an enhanced sense of space. A double attached garage provides added convenience throughout Calgary’s changing seasons. Walking paths, playgrounds, and outdoor spaces are only steps away, while quick access to Stoney Trail makes commuting around the city easy. Residents can also enjoy The Livingston Hub, which offers a variety of indoor and outdoor amenities, recreational facilities, community events, and year-round activities. Combining a hard-to-find bungalow design with an end-unit position, direct park views, and outstanding privacy, this home offers a truly special opportunity in Livingston.
For sale
C$499,000
71 NE Lucas St NW #11, Calgary, AB T3P 1S3
3beds
1,180sqft
Townhouse
Built in 2021
-- sqft lot
$-- Zestimate®
C$423/sqft
C$364/mo HOA
What's special
Single-level livingUnique park-side locationOpen-concept main floorFlexible bedroom layoutDouble attached garage
- 3 hours |
- 2 |
- 0 |
Zillow last checked:
Listing updated:
Listed by:
Hao Yu, Associate,
Homecare Realty Ltd.
Source: courtesy of Pillar9 System,MLS®#: A2330138 Originating MLS®#: Calgary
Originating MLS®#: CalgaryFacts & features
Interior
Bedrooms & bathrooms
- Bedrooms: 3
- Bathrooms: 2
- Full bathrooms: 2
Other
- Level: Main
- Dimensions: 11`11" x 10`7"
Bedroom
- Level: Main
- Dimensions: 9`2" x 11`7"
Bedroom
- Level: Main
- Dimensions: 8`11" x 7`10"
Other
- Level: Main
- Dimensions: 7`11" x 4`11"
Other
- Level: Main
- Dimensions: 10`5" x 4`10"
Foyer
- Level: Main
- Dimensions: 8`2" x 5`3"
Kitchen
- Level: Main
- Dimensions: 9`0" x 16`0"
Laundry
- Level: Main
- Dimensions: 3`4" x 3`7"
Other
- Level: Main
- Dimensions: 16`5" x 14`9"
Pantry
- Level: Main
- Dimensions: 2`0" x 2`11"
Walk in closet
- Level: Main
- Dimensions: 4`6" x 6`4"
Heating
- Forced Air, Natural Gas
Cooling
- None
Appliances
- Included: Built-In Oven, Dishwasher, Dryer, Electric Cooktop, Microwave, Range Hood, Refrigerator, Washer
- Laundry: Main Level
Features
- High Ceilings, Kitchen Island, No Animal Home, No Smoking Home, Pantry, Walk-In Closet(s)
- Flooring: Carpet
- Windows: Window Coverings
- Basement: Full
- Has fireplace: No
- Common walls with other units/homes: End Unit
Interior area
- Total interior livable area: 1,180 sqft
Property
Parking
- Total spaces: 2
- Parking features: Double Garage Attached, Attached Garage
- Attached garage spaces: 2
Features
- Levels: One
- Stories: 1
- Patio & porch: Front Porch
- Exterior features: None
- Fencing: None
Lot
- Features: Back Lane, Backs on to Park/Green Space, Corner Lot, See Remarks
Details
- Parcel number: 112617355
- Zoning: M-G d60
Construction
Type & style
- Home type: Townhouse
- Property subtype: Townhouse
Materials
- Vinyl Siding, Wood Frame
- Foundation: Concrete Perimeter
- Roof: Asphalt Shingle
Condition
- New construction: No
- Year built: 2021
Community & HOA
Community
- Features: Park, Playground
- Subdivision: Livingston
HOA
- Has HOA: Yes
- Amenities included: Visitor Parking
- Services included: Insurance, Maintenance Grounds, Professional Management, Reserve Fund Contributions, Snow Removal, Trash
- HOA fee: C$326 monthly
- Second HOA fee: C$455 annually
Location
- Region: Calgary
Financial & listing details
- Price per square foot: C$423/sqft
- Date on market: 7/17/2026
- Inclusions: N/A
Hao Yu, Associate
Hao Yu, Associate
(825) 735-6614
By pressing Contact Agent, you agree that the real estate professional identified above may call/text you about your search, which may involve use of automated means and pre-recorded/artificial voices. You don't need to consent as a condition of buying any property, goods, or services. Message/data rates may apply. You also agree to our Terms of Use. Zillow does not endorse any real estate professionals. We may share information about your recent and future site activity with your agent to help them understand what you're looking for in a home.
Price history
Price history is unavailable.
Public tax history
Tax history is unavailable.
Climate risks
Neighborhood: Livingston
Nearby schools
GreatSchools rating
No schools nearby
We couldn't find any schools near this home.
- C$499,0003 bd3 ba1.1k sqft71 N Lucas St NW #15, Calgary, AB T3P1S3For Sale
- C$669,9005 bd4 ba1.7k sqft288 S Lucas Blvd NW, Calgary, AB T3P1X2For Sale

- C$459,9001 bd2 ba906 sqft71 S Lucas St NW #9, Calgary, AB T3P1N2For Sale
- C$575,0005 bd3 ba1.1k sqft289 N Lucas Ave NW, Calgary, AB T3P1N3For Sale

- C$474,9002 bd3 ba955 sqft277 N Lucas Ave NW, Calgary, AB T3P1N3For Sale
- C$479,9003 bd3 ba1.4k sqft273 N Lucas Ave NW, Calgary, AB T3P1N3For Sale
- C$619,9004 bd2 ba975 sqft33 Lucas Rise NW, Calgary, AB T3P1N3For Sale
- C$760,0005 bd5 ba1.9k sqft52 W Lucas St NW, Calgary, AB T3P1N2For Sale
Similar homes
- C$499,0003 bd3 ba1.1k sqft71 N Lucas St NW #15, Calgary, AB T3P 1S3For SaleMLS ID #A2305546, Dusko Sremac, Associate, Real Broker. courtesy of Pillar9 System
- C$479,9003 bd3 ba1.4k sqft273 N Lucas Ave NW, Calgary, AB T3P 1N3For Sale
 MLS ID #A2323404, Gurvani Chawla, Associate, Maxwell Central. courtesy of Pillar9 System
 - C$499,0003 bd3 ba1.4k sqft228 S Livingston Vw NE, Calgary, AB T3P 0Z9For Sale
 MLS ID #A2324648, Justin Quinsona, Associate, Exp Realty. courtesy of Pillar9 System
 - C$529,9004 bd4 ba1.3k sqft21 Carringvue Line NW, Calgary, AB T3P 1K7For Sale
 MLS ID #A2325783, Waj Chawdhry, Associate, Remax Innovations. courtesy of Pillar9 System
 - C$484,9003 bd3 ba1.2k sqft100 W Carringvue Way NW, Calgary, AB T3P 1K7For SaleMLS ID #A2319866, Ramneek Singh, Associate, Executive Real Estate Services. courtesy of Pillar9 System
- C$509,9003 bd3 ba1.5k sqft107 E Lucas Blvd NW, Calgary, AB T3P 1H8For SaleMLS ID #A2313422, Danny Greene, Associate, Re/Max First. courtesy of Pillar9 System
- C$514,9993 bd3 ba1.5k sqft242 S Carrington Gate NW, Calgary, AB T3P 1E1For SaleMLS ID #A2326495, Timmy Sharma, Associate, Coldwell Banker Yad Realty. courtesy of Pillar9 System
- C$459,9003 bd3 ba1.2k sqft156 SW Livingston Cmn NE, Calgary, AB T3P 1K1For SaleMLS ID #A2325409, Jonathan Fang, Associate, Homecare Realty Ltd.. courtesy of Pillar9 System
- C$519,9003 bd3 ba1.4k sqft1207 NE 140th Ave NW, Calgary, AB T3P 0Y5For SaleMLS ID #A2327152, Haroon Chughtai, Associate, First Place Realty. courtesy of Pillar9 System
- from C$473,9903 bd3 ba1.3k sqftFisher Plan, Carrington, Calgary, AB T3P 0Y7New ConstructionMattamy Homes Canada
- C$505,0003 bd3 ba1.4k sqft1387 N 148th Ave NW, Calgary, AB T3P 1W2For SaleMLS ID #A2316326, Harry Grewal, Broker, Alphax Realty. courtesy of Pillar9 System
- C$458,0003 bd4 ba1.1k sqft16 W Carringvue Way NW, Calgary, AB T3P 1K8For SaleMLS ID #A2321765, Wei Liao, Associate, Cir Realty. courtesy of Pillar9 System
- C$474,9002 bd3 ba955 sqft277 N Lucas Ave NW, Calgary, AB T3P 1N3For SaleMLS ID #A2303719, Rui Torneiro, Associate, Re/Max Complete Realty. courtesy of Pillar9 System
- C$574,1693 bd3 ba1.5k sqft69 E Carringvue Park NW, Calgary, AB T3P 1L1For SaleMLS ID #A2329260, Jot Singh, Associate, Exp Realty. courtesy of Pillar9 System
- C$458,0002 bd3 ba1.1k sqft112 E Carrington Blvd NW, Calgary, AB T3P 1K8For SaleMLS ID #A2325340, Peter Pasion, Associate, Cir Realty. courtesy of Pillar9 System
- from C$520,9903 bd3 ba1.3k sqftFinch Plan, Carrington, Calgary, AB T3P 0R8New ConstructionMattamy Homes Canada
- C$575,0005 bd3 ba1.1k sqft289 N Lucas Ave NW, Calgary, AB T3P 1N3For SaleMLS ID #A2321187, Jessica Chan, Broker, Jessica Chan Real Estate & Management Inc.. courtesy of Pillar9 System
- C$409,9002 bd3 ba1.1k sqft193 E Livingston Cmn NE, Calgary, AB T3P 1K1For SaleMLS ID #A2326647, Zihao Li, Associate, Skyrock. courtesy of Pillar9 System
- C$339,9002 bd1 ba701 sqft238 N Livingston Cmn NE, Calgary, AB T3P 1K1For SaleMLS ID #A2328677, Grace Chen, Associate, Cir Realty. courtesy of Pillar9 System
- C$660,0005 bd4 ba1.7k sqft112 W Lucas St NW, Calgary, AB T3P 1R6For SaleMLS ID #A2328013, Dusko Sremac, Associate, Real Broker. courtesy of Pillar9 System
