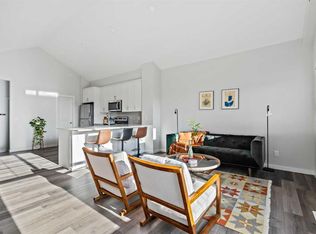
Bungalows are making a serious comeback — and once you step inside this one, it’s easy to see why. Once thought of mainly as a downsizing option, today more young buyers and families are choosing bungalows for the convenience of single-level living and the unique character they bring. In a market dominated by two-storey homes, finding one like this has become increasingly rare. Set in a prime corner location in Livingston, this home is filled with natural light from morning through evening, with warm west sun pouring into the living room to close out the day. The open-concept main floor feels bright and welcoming, offering 1,158 sq ft above grade designed for real life and long-term flexibility. Central air conditioning adds comfort through Calgary’s warm summer months. The layout gives you the option of three bedrooms up, or two bedrooms plus a dedicated home office — a setup that works equally well for families, professionals, or buyers seeking the ease of single-level living without compromising space. The basement is just as impressive. The builder has already completed the most significant and costly work, delivering a large recreation room and a full bathroom ready for immediate use. Two substantial undeveloped areas remain, offering rare flexibility — add three additional bedrooms, create a two-bedroom layout with an oversized retreat, or expand the existing rec room into a massive entertainment space. A double attached garage adds everyday convenience, and the location is exceptional — just steps from walking paths, playgrounds, and quick access to Stoney Trail for an easy commute across the city. Residents also enjoy exclusive access to The Livingston Hub, a 35,000 sq ft homeowners association facility designed to elevate community living. It includes a banquet facility, community kitchen, meeting and multiuse rooms, gymnasium, skate change area, gathering spaces, daycare space, and café space. The Hub extends outdoors into a fully developed park featuring skating rinks (leisure and hockey), a splash park, playground, tennis courts, amphitheatre, enhanced gathering spaces, ping pong tables, and play elements throughout. Livingston also stands apart as the only Calgary community featuring built-in residential fire suppression systems, adding an additional layer of safety and peace of mind. Bright, versatile, and packed with future potential — this is the kind of bungalow buyers have been waiting for.
For sale
C$499,000
71 N Lucas St NW #15, Calgary, AB T3P 1S3
3beds
1,158sqft
Townhouse
Built in 2021
-- sqft lot
$-- Zestimate®
C$431/sqft
C$357/mo HOA
What's special
Open-concept main floorCentral air conditioningDouble attached garage
- 63 days |
- 14 |
- 1 |
Zillow last checked:
Listing updated:
Listed by:
Dusko Sremac, Associate,
Real Broker,
Marek Jurkovic, Associate,
Real Broker
Source: courtesy of Pillar9 System,MLS®#: A2305546 Originating MLS®#: Calgary
Originating MLS®#: CalgaryFacts & features
Interior
Bedrooms & bathrooms
- Bedrooms: 3
- Bathrooms: 3
- Full bathrooms: 3
Bedroom
- Level: Main
- Dimensions: 11`4" x 11`8"
Bedroom
- Level: Main
- Dimensions: 7`11" x 9`0"
Other
- Level: Main
- Dimensions: 12`0" x 10`7"
Other
- Level: Main
- Dimensions: 5`0" x 7`10"
Other
- Level: Basement
- Dimensions: 6`1" x 11`11"
Other
- Level: Main
- Dimensions: 4`11" x 10`7"
Other
- Level: Basement
- Dimensions: 22`0" x 15`11"
Game room
- Level: Basement
- Dimensions: 16`2" x 19`11"
Living room
- Level: Main
- Dimensions: 11`0" x 17`8"
Living room
- Level: Main
- Dimensions: 11`0" x 17`8"
Storage
- Level: Basement
- Dimensions: 22`3" x 15`1"
Heating
- Forced Air
Cooling
- Central Air
Appliances
- Included: Dishwasher, Dryer, Garage Control(s), Gas Stove, Microwave Hood Fan, Refrigerator, Washer
- Laundry: Main Level
Features
- Double Vanity, Kitchen Island, See Remarks, Walk-In Closet(s)
- Flooring: Carpet
- Windows: Window Coverings
- Basement: Full
- Has fireplace: No
- Common walls with other units/homes: End Unit
Interior area
- Total interior livable area: 1,158 sqft
- Finished area above ground: 1,158
- Finished area below ground: 1,159
Video & virtual tour
Property
Parking
- Total spaces: 2
- Parking features: Double Garage Attached, Attached Garage
- Attached garage spaces: 2
Features
- Levels: One
- Stories: 1
- Patio & porch: Front Porch
- Exterior features: None
- Fencing: None
Lot
- Features: See Remarks
Details
- Parcel number: 101434950
- Zoning: M-G d60
Construction
Type & style
- Home type: Townhouse
- Architectural style: Bungalow
- Property subtype: Townhouse
Materials
- Vinyl Siding, Wood Frame
- Foundation: Concrete Perimeter
- Roof: Asphalt Shingle
Condition
- New construction: No
- Year built: 2021
Community & HOA
Community
- Features: Park, Playground
- Subdivision: Livingston
HOA
- Has HOA: Yes
- Amenities included: Visitor Parking
- Services included: Insurance, Maintenance Grounds, Professional Management, Reserve Fund Contributions, Snow Removal, Trash
- HOA fee: C$319 monthly
- Second HOA fee: C$455 annually
Location
- Region: Calgary
Financial & listing details
- Price per square foot: C$431/sqft
- Date on market: 5/8/2026
- Inclusions: Light Fixtures

Dusko Sremac - Calgary Real Estate Agents
(403) 988-0033
By pressing Contact Agent, you agree that the real estate professional identified above may call/text you about your search, which may involve use of automated means and pre-recorded/artificial voices. You don't need to consent as a condition of buying any property, goods, or services. Message/data rates may apply. You also agree to our Terms of Use. Zillow does not endorse any real estate professionals. We may share information about your recent and future site activity with your agent to help them understand what you're looking for in a home.
Price history
Price history is unavailable.
Public tax history
Tax history is unavailable.
Climate risks
Neighborhood: Livingston
Nearby schools
GreatSchools rating
No schools nearby
We couldn't find any schools near this home.





- Alberta
- Division No. 6
- Calgary
- T3P 1S3
- Livingston
- 71 N Lucas St NW Unit 15
Nearby cities
Nearby neighborhoods
Nearby zip codes
Other Calgary Topics
