
HIGHLY UPGRADED || END TOWNHOME || NO CONDO FEE || 2021 Welcome to this beautifully upgraded 3-bedroom, 2.5-bathroom end unit built in 2021, offering modern design, quality finishes, and exceptional value. This bright and spacious home features extra windows that fill the living space with natural light and boasts upgrades that exceed the builder’s standard specifications. The stylish kitchen is equipped with a 36” Samsung refrigerator, Samsung gas stove, and ample cabinetry, making it perfect for everyday living and entertaining. Additional features include Samsung washer and dryer, premium carpet underlay for added comfort, and a luxurious fully tiled glass shower in the bathroom. Enjoy the benefits of an end unit with enhanced privacy, back alley access, and the peace of mind of the remaining 10-year builder warranty. Conveniently located close to grocery stores, restaurants, McDonald’s, dollar stores, and other everyday amenities, this move-in-ready home offers the perfect blend of comfort, style, and convenience. Don’t miss this opportunity to own a modern, upgraded home in a prime location! Key Features: * Built in 2021 * 3 Bedrooms & 2.5 Bathrooms * End unit with extra windows and natural light * Upgrades beyond builder’s standard offerings * 36” Samsung refrigerator * Samsung gas stove * Samsung washer & dryer * Fully tiled glass shower * Premium carpet underlay * Back alley access * Remaining 10-year builder warranty * Close to shopping, restaurants, and everyday amenities
For sale
C$489,000
60 S Cityside Grv NE, Calgary, AB T3N 1C9
3beds
1,525sqft
Townhouse
Built in 2021
1,742 Square Feet Lot
$-- Zestimate®
C$321/sqft
C$-- HOA
What's special
Bright and spacious homeStylish kitchenSamsung gas stoveAmple cabinetrySamsung washer and dryerBack alley access
- 22 days |
- 14 |
- 1 |
Zillow last checked:
Listing updated:
Listed by:
Anuj Kalra, Associate,
Lpt Realty,
Priyanka Singh, Associate,
Lpt Realty
Source: courtesy of Pillar9 System,MLS®#: A2322837 Originating MLS®#: Calgary
Originating MLS®#: CalgaryFacts & features
Interior
Bedrooms & bathrooms
- Bedrooms: 3
- Bathrooms: 3
- Full bathrooms: 2
- 1/2 bathrooms: 1
Bedroom
- Level: Second
- Dimensions: 9`4" x 10`3"
Bedroom
- Level: Second
- Dimensions: 9`4" x 10`3"
Other
- Level: Second
- Dimensions: 13`0" x 13`2"
Other
- Level: Main
- Dimensions: 5`7" x 5`2"
Other
- Level: Second
- Dimensions: 8`1" x 7`6"
Other
- Level: Second
- Dimensions: 5`8" x 10`8"
Bonus room
- Level: Second
- Dimensions: 12`3" x 14`9"
Dining room
- Level: Main
- Dimensions: 8`8" x 6`2"
Foyer
- Level: Main
- Dimensions: 4`6" x 5`8"
Kitchen
- Level: Main
- Dimensions: 10`6" x 14`5"
Laundry
- Level: Second
- Dimensions: 5`4" x 7`5"
Living room
- Level: Main
- Dimensions: 14`5" x 12`3"
Heating
- Central
Cooling
- None
Appliances
- Included: Dishwasher, Electric Range, Garage Control(s), Microwave Hood Fan, Refrigerator, Washer/Dryer
- Laundry: In Unit
Features
- Kitchen Island, Quartz Counters, Walk-In Closet(s)
- Flooring: Carpet, Vinyl
- Basement: Full
- Has fireplace: No
- Common walls with other units/homes: 1 Common Wall,End Unit
Interior area
- Total interior livable area: 1,525 sqft
Video & virtual tour
Property
Parking
- Total spaces: 2
- Parking features: Double Garage Attached
- Attached garage spaces: 2
Features
- Levels: Two,2 Storey
- Stories: 1
- Patio & porch: Front Porch
- Exterior features: Private Entrance
- Fencing: None
- Frontage length: 5.82M 19`1"
Lot
- Size: 1,742 Square Feet
- Features: City Lot
Details
- Parcel number: 112250437
- Zoning: DC
Construction
Type & style
- Home type: Townhouse
- Property subtype: Townhouse
- Attached to another structure: Yes
Materials
- Concrete, Vinyl Siding
- Foundation: Concrete Perimeter
- Roof: Asphalt Shingle
Condition
- New construction: No
- Year built: 2021
Community & HOA
Community
- Features: Playground, Sidewalks, Street Lights
- Subdivision: Cityscape
HOA
- Has HOA: No
Location
- Region: Calgary
Financial & listing details
- Price per square foot: C$321/sqft
- Date on market: 6/19/2026
- Date available: 08/04/2026
- Inclusions: NA
Anuj Kalra, Associate
Anuj Kalra, Associate
(403) 803-9048
By pressing Contact Agent, you agree that the real estate professional identified above may call/text you about your search, which may involve use of automated means and pre-recorded/artificial voices. You don't need to consent as a condition of buying any property, goods, or services. Message/data rates may apply. You also agree to our Terms of Use. Zillow does not endorse any real estate professionals. We may share information about your recent and future site activity with your agent to help them understand what you're looking for in a home.
Price history
Price history is unavailable.
Public tax history
Tax history is unavailable.
Climate risks
Neighborhood: Cityscape
Nearby schools
GreatSchools rating
No schools nearby
We couldn't find any schools near this home.
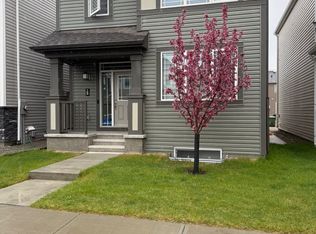
- C$--2 bd1 ba-- sqft169 Cityside Grv NE, Calgary, AB T3N2B7Off Market

- C$--3 bd3 ba1.4k sqft8819 Cityscape Dr NE, Calgary, AB T3N1E2Off Market
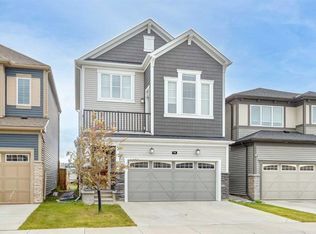
- C$729,9004 bd4 ba1.9k sqft14 N Cityside Ter NE, Calgary, AB T3N1E2For Sale
- C$--3 bd3 ba2k sqft111 Cityside Ct NE, Calgary, AB T3N2B6Off Market

- C$--3 bd2 ba-- sqft1206-2102 Cityside Rd NE #30, Calgary, AB T3N1E1Off Market
- C$734,9904 bd4 ba2.1k sqft131 E Cityside Ct NE, Calgary, AB T3N2B6For Sale
- C$--3 bd3 ba1.6k sqft10455 Cityscape Dr NE #NA, Calgary, AB T3N1H7Off Market
- C$719,0004 bd4 ba2.2k sqft44 E Cityside Rise NE, Calgary, AB T3N1H7For Sale
Similar homes
- C$519,0003 bd3 ba1.5k sqft10505 Cityscape Dr S, Calgary, AB T3N 0W7For Sale
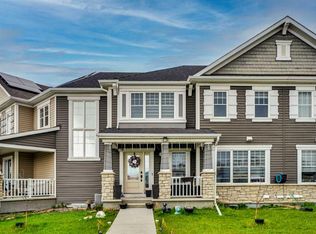 MLS ID #A2327315, Anuj Kalra, Associate, Lpt Realty. courtesy of Pillar9 System
 - C$500,0004 bd4 ba1.5k sqft115 N Cityscape Blvd NE, Calgary, AB T3N 1N5For Sale
 MLS ID #A2327913, Andrew Joseph, Associate, Power Properties. courtesy of Pillar9 System
 - C$525,0003 bd3 ba1.5k sqft467 N Cornerstone Ave NE, Calgary, AB T3N 1S1For Sale
 MLS ID #A2327855, Derek Thistle, Associate, Real Broker. courtesy of Pillar9 System
 - C$520,0004 bd4 ba1.5k sqft1628 W Cornerstone Blvd NE, Calgary, AB T3N 1H3For Sale
 MLS ID #A2324004, Sean De Guzman, Associate, Century 21 Bravo Realty. courtesy of Pillar9 System
 - C$404,9903 bd3 ba1.3k sqft10060 S 46th St NE #610, Calgary, AB T3J 2H8For SaleMLS ID #A2323214, Happe Dhillon, Associate, Re/Max Crown. courtesy of Pillar9 System
- C$539,9994 bd4 ba1.3k sqft165 E Savanna St NE, Calgary, AB T3J 0X3For SaleMLS ID #A2309832, Waja Feroz, Associate, Re/Max Real Estate (Mountain View). courtesy of Pillar9 System
- C$399,0003 bd3 ba1.3k sqft95 E Skyview Close NE #908, Calgary, AB T3N 1X2For SaleMLS ID #A2289560, Sahil Chhabra, Associate, Exp Realty. courtesy of Pillar9 System
- C$419,9003 bd3 ba1.4k sqft104 S Corner Glen Cir NE, Calgary, AB T3N 2E2For SaleMLS ID #A2322574, Gurjit Birring, Associate, Re/Max House Of Real Estate. courtesy of Pillar9 System
- C$479,9003 bd3 ba1.4k sqft273 N Lucas Ave NW, Calgary, AB T3P 1N3For SaleMLS ID #A2323404, Gurvani Chawla, Associate, Maxwell Central. courtesy of Pillar9 System
- C$350,0002 bd3 ba1.4k sqft909 N Skyview Ranch Grv NE, Calgary, AB T3N 0R7For SaleMLS ID #A2325414, Dabs Fashola, Associate, One Percent Realty. courtesy of Pillar9 System
- C$549,9003 bd3 ba1.3k sqft224 Savanna Rd S, Calgary, AB T3J 0V9For SaleMLS ID #A2323732, Eunice Aranda, Associate, Royal Lepage Benchmark. courtesy of Pillar9 System
- C$385,0003 bd4 ba1.2k sqft31 S Red Embers Parade NE #124, Calgary, AB T3N 1E9For SaleMLS ID #A2312117, Fouad David, Associate, Lpt Realty. courtesy of Pillar9 System
- C$505,0003 bd3 ba1.4k sqft1387 N 148th Ave NW, Calgary, AB T3P 1W2For SaleMLS ID #A2316326, Harry Grewal, Broker, Alphax Realty. courtesy of Pillar9 System
- C$459,9003 bd3 ba1.2k sqft659 SE Evanston Mnr NW, Calgary, AB T3P 0R9For SaleMLS ID #A2317569, John Reinbolt, Associate, 2% Realty. courtesy of Pillar9 System
- C$459,9003 bd3 ba1.2k sqft605 SE Evanston Mnr NW, Calgary, AB T3P 0R9For SaleMLS ID #A2312351, Ricardo Serrano Toledo, Associate, Kic Realty. courtesy of Pillar9 System
- C$448,0002 bd3 ba1.5k sqft515 Nolanfield Vlg NW, Calgary, AB T3R 0T9For SaleMLS ID #A2327446, Liz Wong, Associate, Exp Realty. courtesy of Pillar9 System
- C$409,0004 bd3 ba1.5k sqft30 N Cornerstone Mnr NE #412, Calgary, AB T3N 1E6For SaleMLS ID #A2298881, Muhammad Azeem, Associate, Grand Realty. courtesy of Pillar9 System
- C$624,9003 bd3 ba1.7k sqft651 N Savanna Lndg NE, Calgary, AB T3J 2E4For SaleMLS ID #A2306069, Sunny Singh, Associate, Re/Max Realty Professionals. courtesy of Pillar9 System
- C$539,9003 bd3 ba1.3k sqft316 W Harvest Rose Cir NE, Calgary, AB T3K 4P5For SaleMLS ID #A2324052, Sarah Paranych, Associate, Century 21 Bamber Realty Ltd.. courtesy of Pillar9 System
- C$494,9004 bd4 ba1.3k sqft42 N Midtown Blvd SW, Airdrie, AB T4B 4E4For SaleMLS ID #A2326065, William Oshomah, Associate, Exp Realty. courtesy of Pillar9 System
- Alberta
- Division No. 6
- Calgary
- T3N 1C9
- Cityscape
- 60 S Cityside Grv NE
Nearby cities
Nearby neighborhoods
Nearby zip codes
Other Calgary Topics
