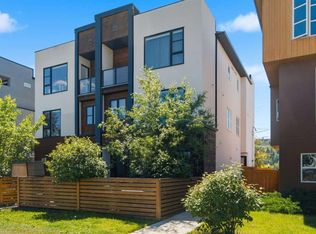
The Village at Trinity Hills (Wolf Run - Phase 2) is an immaculately designed urban town-home community, ideally located along the iconic Paskapoo Slopes in Southwest Calgary. Your new residence is nestled within 160 acres of an environmental reserve with 17 kilometres of hiking and biking trails and amazing views of COP/WinSport. In addition to being surrounded by nature, you’re only a 5 minute walk from all of the urban conveniences the community has to offer (Save-On-Food, PetSmart & Cobbs Bread, to name a few). The Village is less that 1 hour to the Rocky Mountains, yet just 15 minutes to downtown. Your new PINE unit has 1588 sq.ft. (RMS Measurement) and 1402 (Architectural Measurement) of pristine designed living space, with Dual Primary bedrooms, 2.5 bathrooms, formal entry, second floor laundry, chef quality kitchen, 2 large private front facing patios, secluded office area, and a double car attached garage. Your new home comes complete with w/ quartz counters, designer tile, s/s appliances, luxury plank flooring, modern fixtures and finishes, and central A/C. The Village at Trinity Hills is proudly built by Metropia, one of Canada’s leading multifamily developers, known for innovative design and quality construction. Our final phase, Wolf Run at The Village at Trinity Hills, is now 90% sold with only 10 homes remaining, including 4 premium units backing onto the park or environmental reserve. A selection of floor plans remain, including Pine Models priced from $549,900, Interior Birch Models priced from $579,900, Park Birch Models (backing onto a park) priced from $639,900, Oak Models (backing onto environmental reserve) priced from $719,900, and Maple models (backing onto environmental reserve) priced from $659,900. All remaining homes are complete and move-in ready. Please contact your agent for more information on this home and our other remaining units INCLUDING OUR CLOSE OUT PRICE LIST AND ADDITIONAL BUILDER INCENTIVES PRIOR TO AUG 30th 2026. This is the final opportunity to own a new townhome in Trinity Hills. Price includes the home and GST. Taxes, lot sizes and possible HOA are not yet fully assessed. Photos are of the actual unit available for purchase.
New construction
C$559,900
1469 N Naa Dr SW, Calgary, AB T3H 6A4
2beds
1,588sqft
Townhouse
Built in 2026
1 Square Feet Lot
$-- Zestimate®
C$353/sqft
C$244/mo HOA
What's special
Dual primary bedroomsFormal entrySecond floor laundryChef quality kitchenSecluded office areaDouble car attached garageQuartz counters
- 2 hours |
- 2 |
- 0 |
Zillow last checked:
Listing updated:
Listed by:
Alexis Meinzer, Associate,
Century 21 Bamber Realty Ltd.
Source: courtesy of Pillar9 System,MLS®#: A2335400 Originating MLS®#: Calgary
Originating MLS®#: CalgaryFacts & features
Interior
Bedrooms & bathrooms
- Bedrooms: 2
- Bathrooms: 3
- Full bathrooms: 2
- 1/2 bathrooms: 1
Bedroom
- Level: Third
- Dimensions: 13`0" x 10`11"
Other
- Level: Third
- Dimensions: 17`5" x 17`10"
Other
- Level: Second
- Dimensions: 6`1" x 5`1"
Other
- Level: Third
- Dimensions: 8`6" x 5`0"
Other
- Level: Third
- Dimensions: 10`8" x 7`9"
Den
- Level: Second
- Dimensions: 6`1" x 9`6"
Dining room
- Level: Second
- Dimensions: 13`1" x 9`10"
Foyer
- Level: Main
- Dimensions: 11`10" x 9`8"
Other
- Level: Main
- Dimensions: 7`0" x 5`9"
Kitchen
- Level: Second
- Dimensions: 13`6" x 9`6"
Living room
- Level: Second
- Dimensions: 13`1" x 9`9"
Heating
- Forced Air, Natural Gas
Cooling
- Central Air
Appliances
- Included: Dishwasher, Dryer, Microwave, Range Hood, Refrigerator, Stove(s), Washer
- Laundry: In Unit
Features
- Closet Organizers, Double Vanity, Open Floorplan, Walk-In Closet(s)
- Flooring: Carpet, Ceramic Tile
- Basement: None
- Has fireplace: No
- Common walls with other units/homes: 2+ Common Walls
Interior area
- Total interior livable area: 1,588 sqft
Video & virtual tour
Property
Parking
- Total spaces: 2
- Parking features: Double Garage Attached, Attached Garage
- Attached garage spaces: 2
Features
- Levels: Three Or More,3 (or more) Storey
- Stories: 1
- Patio & porch: Balcony(s)
- Exterior features: None
- Fencing: Partial
- Frontage length: 0.00M 0`0"
Lot
- Size: 1 Square Feet
- Features: Low Maintenance Landscape, Underground Sprinklers
Details
- Zoning: DC
Construction
Type & style
- Home type: Townhouse
- Property subtype: Townhouse
Materials
- Cement Fiber Board, Stucco, Wood Frame
- Foundation: Concrete Perimeter
- Roof: Asphalt Shingle
Condition
- New construction: Yes
- Year built: 2026
Details
- Builder name: Metropia
Community & HOA
Community
- Features: Park, Playground, Sidewalks, Street Lights
- Subdivision: Medicine Hill
HOA
- Has HOA: Yes
- Amenities included: Park, Picnic Area, Playground, Recreation Facilities, Ski Accessible, Visitor Parking
- Services included: Common Area Maintenance, Insurance, Maintenance Grounds, Professional Management, Reserve Fund Contributions, Trash
- HOA fee: C$244 monthly
Location
- Region: Calgary
Financial & listing details
- Price per square foot: C$353/sqft
- Date on market: 8/8/2026
- Inclusions: N/A
A
Alexis Meinzer, Associate
(403) 617-4411
By pressing Contact Agent, you agree that the real estate professional identified above may call/text you about your search, which may involve use of automated means and pre-recorded/artificial voices. You don't need to consent as a condition of buying any property, goods, or services. Message/data rates may apply. You also agree to our Terms of Use. Zillow does not endorse any real estate professionals. We may share information about your recent and future site activity with your agent to help them understand what you're looking for in a home.
Price history
Price history is unavailable.
Public tax history
Tax history is unavailable.
Climate risks
Neighborhood: Medicine Hill
Nearby schools
GreatSchools rating
No schools nearby
We couldn't find any schools near this home.
- C$719,9004 bd3 ba1.6k sqft1453 N Naa Dr SW #84, Calgary, AB T3H6H7New Construction

- C$650,0003 bd1 ba1.1k sqft7727 W Bowcliffe Cres NW, Calgary, AB T3B2S6For Sale
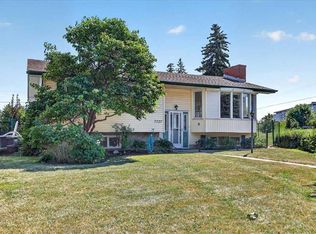
- C$--2 bd1 ba950 sqft7722 34th Ave NW #B, Calgary, AB T3B1P2Off Market
- C$470,0004 bd3 ba1k sqft7624 S 34th Ave NW, Calgary, AB T3B1N6For Sale

- C$524,9003 bd2 ba1k sqft7622 S 34th Ave NW, Calgary, AB T3B1N6For Sale
- C$549,9004 bd2 ba891 sqft7804 S 34th Ave NW, Calgary, AB T3B1P3For Sale
- C$600,0004 bd2 ba1.2k sqft8016 S 33rd Ave NW, Calgary, AB T3B1L7For Sale
- C$874,9005 bd4 ba1.9k sqft7712 36th Ave NW, Calgary, AB T3B1V3For Sale
Similar homes
- C$719,9004 bd3 ba1.6k sqft1453 N Naa Dr SW #84, Calgary, AB T3H 6H7New ConstructionMLS ID #A2335395, Alexis Meinzer, Associate, Century 21 Bamber Realty Ltd.. courtesy of Pillar9 System
- C$579,9002 bd3 ba1.4k sqft8235 N 8th Ave SW #110, Calgary, AB T3H 0R6For Sale
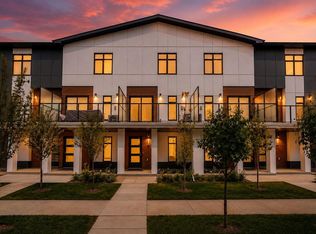 MLS ID #A2332747, Amy Du, Associate, Homecare Realty Ltd.. courtesy of Pillar9 System
 - C$575,0004 bd4 ba1.5k sqft614 N Greenbriar Cmn NW, Calgary, AB T3B 6J3For Sale
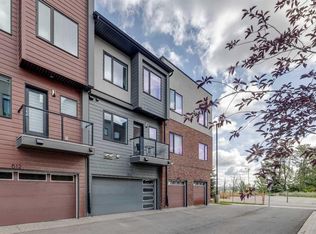 MLS ID #A2281393, Deborah Clark, Associate, Century 21 Bamber Realty Ltd.. courtesy of Pillar9 System
 - C$580,0003 bd4 ba1.5k sqft4733 W 17th Ave NW #2, Calgary, AB T3B 0P2For Sale
 MLS ID #A2331958, David Cryderman, Associate, Royal Lepage Benchmark. courtesy of Pillar9 System
 - C$550,0002 bd3 ba1.5k sqft307 W Crestridge Cmn SW, Calgary, AB T3B 6J5For SaleMLS ID #A2305798, Sean De Guzman, Associate, Century 21 Bravo Realty. courtesy of Pillar9 System
- C$595,0002 bd3 ba1.2k sqft4065 N 32nd Ave NW, Calgary, AB T3B 2V3For SaleMLS ID #A2308076, Nick Profeta, Associate, Cir Realty. courtesy of Pillar9 System
- C$649,9003 bd4 ba1.8k sqft312 S Wentworth Row SW, Calgary, AB T3H 1W7For SaleMLS ID #A2329970, Chao Liang, Associate, Trec The Real Estate Company. courtesy of Pillar9 System
- C$619,0002 bd3 ba1.4k sqft2231 W 81st St SW #164, Calgary, AB T3H 3V8New ConstructionMLS ID #A2332336, Mi Jin Graham, Associate, Cir Realty. courtesy of Pillar9 System
- C$424,9002 bd2 ba888 sqft103 W Spring Creek Cmn SW, Calgary, AB T3H 6E2For SaleMLS ID #A2334087, Ernie Dechamplain, Associate Broker, Real Estate Professionals Inc.. courtesy of Pillar9 System
- C$669,7893 bd4 ba1.4k sqft81 N Greenbriar Pl NW #323, Calgary, AB T3B 6J1For SaleMLS ID #A2332301, David Williams, Associate, Royal Lepage Solutions. courtesy of Pillar9 System
- C$664,9003 bd3 ba1.3k sqft162 SW Greenbriar Way NW, Calgary, AB T3B 6J1For SaleMLS ID #A2320674, Jett Rao, Associate, Exp Realty. courtesy of Pillar9 System
- C$640,0003 bd3 ba1.8k sqft20 NE Brentwood Cmn NW #207, Calgary, AB T2L 2L7For SaleMLS ID #A2323657, Yan Gong, Associate, Re/Max House Of Real Estate. courtesy of Pillar9 System
- C$589,0003 bd3 ba1.5k sqft2231 N 81st St SW #116, Calgary, AB T3H 3V8New ConstructionMLS ID #A2293829, Gabriel Steier, Associate, Royal Lepage Benchmark. courtesy of Pillar9 System
- C$514,9002 bd3 ba1.4k sqft31 S Seton Row SE, Calgary, AB T3M 3L7For SaleMLS ID #A2334931, Jenna Leigh Bole, Associate, Royal Lepage Benchmark. courtesy of Pillar9 System
- C$400,0002 bd2 ba945 sqft80 E Greenbriar Pl NW #3109, Calgary, AB T3B 6J4For SaleMLS ID #A2332089, Stephanie Campbell, Associate, Royal Lepage Benchmark. courtesy of Pillar9 System
- C$499,9003 bd3 ba1.4k sqft30 S Rochester Vw NW #103, Calgary, AB T3L 0H1New ConstructionMLS ID #A2328908, Jessica Holmstrom, Associate, Cir Realty. courtesy of Pillar9 System
- C$484,9002 bd3 ba1k sqft1719 S 9a St SW #121, Calgary, AB T2T 6S3For SaleMLS ID #A2322370, Stephanie Freedman, Associate, Re/Max First. courtesy of Pillar9 System
- C$574,9003 bd3 ba1.4k sqft59 E Lucas Way NW, Calgary, AB T3P 1M3New ConstructionMLS ID #A2317247, Steve Zacher, Associate, Re/Max Real Estate (Mountain View). courtesy of Pillar9 System
- C$460,0004 bd3 ba1.6k sqft124 NW Walgrove Cv SE, Calgary, AB T2X 4E1For SaleMLS ID #A2334444, Vincent Phan, Associate, 2% Realty. courtesy of Pillar9 System
- C$746,7062 bd3 ba1.8k sqft124 W Greenwich Dr NW, Calgary, AB T3B 6N8New ConstructionMLS ID #A2322129, Rut Kaufman Aronovich, Associate, Exp Realty. courtesy of Pillar9 System
