OPEN HOUSE Saturday, August 1st from 12-2pm. Imagine a home where your kids can walk to school, play at the nearby park, and enjoy a quiet cul-de-sac setting surrounded by green space and community connection. Welcome to this fully finished bi-level in the heart of Bowness, one of Calgary’s most established and evolving family communities, known for its river pathways, parks, schools, local shops, and easy access to downtown and the mountains. Perfectly positioned on a spacious pie lot, this home offers a rare blend of privacy and lifestyle. With only one direct neighbor and siding onto a small playground, it creates a setting that feels open, safe, and ideal for families. The quiet cul-de-sac location, back-alley access, double detached garage, and RV parking add outstanding everyday convenience and long-term value. The main level offers a bright, functional layout designed for comfortable family living. The kitchen features white cabinetry, an eating bar, and a dining area just off the kitchen, highlighted by a bay window that fills the space with natural light. The front living room also features a bay window and a wood-burning fireplace, creating a warm and welcoming space to gather. Three bedrooms and a full bathroom complete the main floor, offering flexibility for families, guests, or a home office setup. The fully finished lower level significantly expands the living space with two very large family rooms, providing endless options for media space, recreation, fitness, or play areas. The laundry is in the utility room, keeping the main living areas practical and uncluttered. Outside, the oversized pie-shaped lot is a true highlight. Backing onto green space with a playground beside the home, it offers a lifestyle that is increasingly hard to find in the city. The double detached garage and RV parking provide excellent functionality for vehicles, storage, and recreational equipment. Located in Bowness, residents enjoy walking access to schools, nearby parks, extensive river pathways, public transit, and a strong community feel, all while being minutes from major routes, downtown Calgary, and weekend access to the mountains. With 3 bedrooms, a fully finished lower level, large family spaces, and an exceptional lot in a family-focused location, this home delivers outstanding value for buyers seeking space, convenience, and community in one of Calgary’s most desirable inner-west neighborhoods.
For sale
C$650,000
7727 W Bowcliffe Cres NW, Calgary, AB T3B 2S6
3beds
1,173sqft
Single Family Residence
Built in 1971
6,098 Square Feet Lot
$-- Zestimate®
C$554/sqft
C$-- HOA
What's special
Fully finished bi-levelSpacious pie lotOnly one direct neighborQuiet cul-de-sac locationBack-alley accessDouble detached garageRv parking
- 6 hours |
- 8 |
- 0 |
Zillow last checked:
Listing updated:
Listed by:
Big John Peterson, Associate,
Re/Max Realty Professionals
Source: courtesy of Pillar9 System,MLS®#: A2328949 Originating MLS®#: Calgary
Originating MLS®#: CalgaryFacts & features
Interior
Bedrooms & bathrooms
- Bedrooms: 3
- Bathrooms: 1
- Full bathrooms: 1
Other
- Level: Main
- Dimensions: 11`4" x 10`5"
Bedroom
- Level: Main
- Dimensions: 9`9" x 9`7"
Bedroom
- Level: Main
- Dimensions: 10`9" x 8`3"
Other
- Level: Main
- Dimensions: 7`3" x 11`3"
Dining room
- Level: Main
- Dimensions: 12`1" x 11`3"
Family room
- Level: Lower
- Dimensions: 23`6" x 12`11"
Foyer
- Level: Main
- Dimensions: 6`5" x 4`6"
Game room
- Level: Lower
- Dimensions: 17`7" x 12`10"
Kitchen
- Level: Main
- Dimensions: 11`11" x 11`3"
Living room
- Level: Main
- Dimensions: 13`11" x 17`6"
Heating
- Forced Air, Natural Gas
Cooling
- None
Appliances
- Included: Dishwasher, Freezer, Range, Refrigerator, Washer/Dryer
- Laundry: Lower Level
Features
- Breakfast Bar, No Smoking Home
- Flooring: Hardwood, Linoleum
- Windows: Window Coverings
- Basement: Full
- Number of fireplaces: 1
- Fireplace features: Wood Burning
Interior area
- Total interior livable area: 1,173 sqft
- Finished area above ground: 1,173
- Finished area below ground: 725
Video & virtual tour
Property
Parking
- Total spaces: 2
- Parking features: Double Garage Detached, Oversized, RV Access/Parking
- Garage spaces: 2
Features
- Levels: Bi-Level
- Stories: 1
- Patio & porch: Deck
- Exterior features: Other
- Fencing: Fenced
- Frontage length: 3.01M 9`10"
Lot
- Size: 6,098 Square Feet
- Features: Landscaped, Pie Shaped Lot
Details
- Parcel number: 112117034
- Zoning: R-CG
Construction
Type & style
- Home type: SingleFamily
- Property subtype: Single Family Residence
Materials
- Vinyl Siding, Wood Frame
- Foundation: Concrete Perimeter
- Roof: Asphalt Shingle
Condition
- New construction: No
- Year built: 1971
Community & HOA
Community
- Features: Playground, Sidewalks, Street Lights
- Subdivision: Bowness
HOA
- Has HOA: No
Location
- Region: Calgary
Financial & listing details
- Price per square foot: C$554/sqft
- Date on market: 7/30/2026
- Inclusions: N/A
Big John Peterson, Associate
Big John Peterson, Associate
(587) 318-3948
By pressing Contact Agent, you agree that the real estate professional identified above may call/text you about your search, which may involve use of automated means and pre-recorded/artificial voices. You don't need to consent as a condition of buying any property, goods, or services. Message/data rates may apply. You also agree to our Terms of Use. Zillow does not endorse any real estate professionals. We may share information about your recent and future site activity with your agent to help them understand what you're looking for in a home.
Price history
Price history is unavailable.
Public tax history
Tax history is unavailable.
Climate risks
Neighborhood: Bowness
Nearby schools
GreatSchools rating
No schools nearby
We couldn't find any schools near this home.
- C$524,9003 bd2 ba1k sqft7622 S 34th Ave NW, Calgary, AB T3B1N6For Sale

- C$470,0004 bd3 ba1k sqft7624 S 34th Ave NW, Calgary, AB T3B1N6For Sale

- C$--3 bd3 ba1.6k sqft7412 34th Ave NW #1, Calgary, AB T3B1N6Off Market
- C$--2 bd1 ba650 sqft7412 34th Ave NW #1B, Calgary, AB T3B1N6Off Market
- C$--3 bd3 ba1.6k sqft7412 34th Ave NW #3, Calgary, AB T3B1N6Off Market
- C$--3 bd3 ba1.6k sqft7412 34th Ave NW #2, Calgary, AB T3B1N6Off Market
- C$--2 bd1 ba650 sqft7412 34th Ave NW #2B, Calgary, AB T3B1N6Off Market
- C$--2 bd1 ba650 sqft7412 34th Ave NW UNIT 4B, Calgary, AB T3B1N6Off Market
Similar homes
- C$649,9004 bd2 ba1.1k sqft6608 S Bowwood Dr NW, Calgary, AB T3B 2G9For Sale
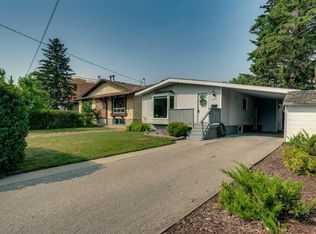 MLS ID #A2330749, David Johnston, Associate, Re/Max First. courtesy of Pillar9 System
 - C$650,0003 bd2 ba916 sqft35 Beaupre Cres N, Calgary, AB T3B 2S9For Sale
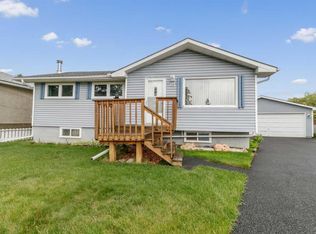 MLS ID #A2316011, Wesley Boles, Associate, Re/Max Real Estate Central Alberta. courtesy of Pillar9 System
 - C$624,9005 bd3 ba1.1k sqft4004 W 79th St NW, Calgary, AB T3B 2N8For Sale
 MLS ID #A2330503, Sally Krulis, Associate, Re/Max House Of Real Estate. courtesy of Pillar9 System
 - C$569,9004 bd2 ba891 sqft7804 S 34th Ave NW, Calgary, AB T3B 1P3For Sale
 MLS ID #A2327515, Ken Richter, Associate, Re/Max House Of Real Estate. courtesy of Pillar9 System
 - C$529,9004 bd2 ba1k sqft7343 S 36th Ave NW, Calgary, AB T3B 1V1For SaleMLS ID #A2333323, Samuel Coyne, Associate, Exp Realty. courtesy of Pillar9 System
- C$529,9004 bd2 ba1k sqft7341 SE 36th Ave NW, Calgary, AB T3B 1V1For SaleMLS ID #A2333288, Samuel Coyne, Associate, Exp Realty. courtesy of Pillar9 System
- C$609,9003 bd2 ba1k sqft7609 N 36th Ave NW, Calgary, AB T3B 1V2For SaleMLS ID #A2320181, Richard Zywotkiewicz, Associate, First Place Realty. courtesy of Pillar9 System
- C$764,9004 bd2 ba879 sqft8008 S 36th Ave NW, Calgary, AB T3B 1V9For SaleMLS ID #A2329770, Ken Richter, Associate, Re/Max House Of Real Estate. courtesy of Pillar9 System
- C$739,0002 bd1 ba1k sqft5123 N 19th Ave NW, Calgary, AB T3B 0T1For SaleMLS ID #A2332125, Chris Tarves, Associate, Royal Lepage Mission Real Estate. courtesy of Pillar9 System
- C$600,0004 bd2 ba1.2k sqft8016 S 33rd Ave NW, Calgary, AB T3B 1L7For SaleMLS ID #A2312377, Jeff Pilon, Associate, Re/Max House Of Real Estate. courtesy of Pillar9 System
- C$599,9004 bd2 ba1k sqft7615 N 36th Ave NW, Calgary, AB T3B 1V2For SaleMLS ID #A2308209, Enzo Dipietro, Associate, Re/Max House Of Real Estate. courtesy of Pillar9 System
- C$669,7893 bd4 ba1.4k sqft81 N Greenbriar Pl NW #323, Calgary, AB T3B 6J1For SaleMLS ID #A2332301, David Williams, Associate, Royal Lepage Solutions. courtesy of Pillar9 System
- C$560,0002 bd1 ba864 sqft8348 S Bowness Rd NW, Calgary, AB T3B 0H6For SaleMLS ID #A2332229, John Norrie, Associate, Maxwell Canyon Creek. courtesy of Pillar9 System
- C$740,0004 bd3 ba920 sqft4608 S 70th St NW, Calgary, AB T3B 2K6For SaleMLS ID #A2329505, Tamara Stearns, Associate, Real Broker. courtesy of Pillar9 System
- C$524,9003 bd2 ba1k sqft7622 S 34th Ave NW, Calgary, AB T3B 1N6For SaleMLS ID #A2328714, Ken Richter, Associate, Re/Max House Of Real Estate. courtesy of Pillar9 System
- C$689,9002 bd3 ba1.3k sqft8445 S Broadcast Ave SW #112, Calgary, AB T3H 6B6For SaleMLS ID #A2322017, Oliver Trutina, Associate, Re/Max First. courtesy of Pillar9 System
- C$600,0003 bd2 ba1.3k sqft8812 S 46th Ave NW, Calgary, AB T3B 1Y8For SaleMLS ID #A2319684, Devon Laanstra, Associate, Cir Realty. courtesy of Pillar9 System
- C$759,0004 bd1 ba878 sqft8303 NE Bowglen Rd NW, Calgary, AB T3B 2T1For SaleMLS ID #A2310221, Steven Bergeson, Associate, Real Broker. courtesy of Pillar9 System
- C$749,9004 bd4 ba1.6k sqft78 W Cougar Plateau Way SW, Calgary, AB T3H 5S4For SaleMLS ID #A2331870, Piew Soe Saw, Associate, Grand Realty. courtesy of Pillar9 System
- C$639,0001 bd1 ba845 sqft7939 N 47th Ave NW, Calgary, AB T3B 1Z2For SaleMLS ID #A2329804, Gurminder Bisla, Associate, Re/Max Complete Realty. courtesy of Pillar9 System
