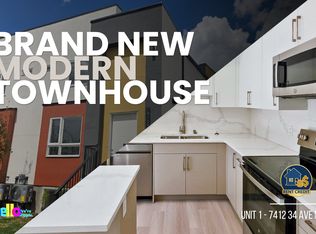
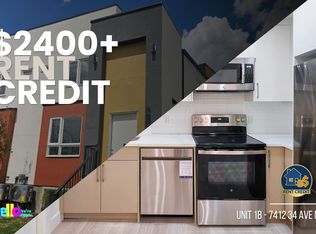
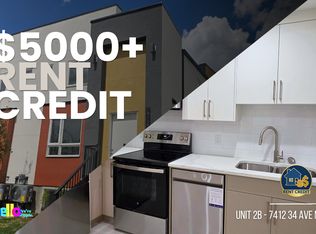
BRAND NEW 3 BEDS, 2.5 BATHS TOWNHOUSE | CENTRAL AC | PRIME BOWNESS LOCATION Move-in Incentive: Enjoy over $5000 Rebate for early move in! This is a special savings to be spread evenly across your 12 month lease, bringing your monthly rent down to the advertised rate. Inquire for more details! Welcome to this thoughtfully designed, premium upper-level townhouse suite located at 7412 34 Ave NW! Perfectly suited for young professionals, couples, and growing families, this brand-new construction offers a clean, modern aesthetic with all the practical features needed for dynamic daily life. Enjoy an open-concept layout flooded with natural light, a fully equipped chef-inspired kitchen, and the ultimate convenience of upper-floor laundry. BOOK A SHOWING: Fill out the Contact Landlord form. We are just a message away. Suite Features: - Modern Chef's Kitchen: Bright and functional space equipped with sleek modern cabinetry, premium finishes, a built-in microwave, dishwasher, fridge, and oven/stove package. - Spacious Living Area: An open-concept layout featuring durable, easy-to-clean laminate flooring, contemporary window coverings, and pot lighting throughout. - Three Functional Bedrooms: Plenty of space to customize for a growing family, a dedicated home office, a cozy nursery, or a welcoming guest room. - In-Suite Laundry: Save time with high-efficiency laundry units located right on the upper floor next to the bedrooms for ultimate convenience. Essential Details: - Furnished or Unfurnished: Unfurnished - Pets: Negotiable. $75 Monthly Fee - Utilities: Not Included - Smoking: Non-Smoking - Parking: Single Detached Garage Included - Storage Included: No - Management Type: Full Management - Lease Term: Long Term Property Amenities: - Central Air Conditioning: Fully equipped with central A/C to ensure a cool, crisp, and comfortable home environment all summer long. - Comfort & Climate: High-efficiency heating systems, premium insulation, and private entry for total independent autonomy and year-round warmth. - Outdoor Space: Front yard space shared with the adjacent townhouse (Unit 1). Location and Community: Located in the peaceful, highly desirable northwest pocket of Bowness, you are just a short stroll from spectacular riverside paths and top-tier schools. Get the absolute best of both worlds: a quiet, community-focused residential street while being just minutes away from urban retail, outdoor recreation, and major transit links. The "10-Minute Walk" Lifestyle: - Nature & Play: 4 mins to the Bow River and scenic bike paths; 6 mins to local playgrounds and green spaces. - Daily Errands & Shopping: 8 mins to nearby shopping centers, grocery options, and local cafes. - Easy Commute: 3 mins to major bus routes for direct transit lines across the city, with quick vehicular access to Stoney Trail and Trans-Canada Highway for an effortless drive downtown or to the mountains. Ready to call this home? Reach out to learn more. * Prices, availability, and promotions subject to change without notice.
This property is not currently displayed as for sale or rent on Zillow. This may be different from what's on other websites or public sources.