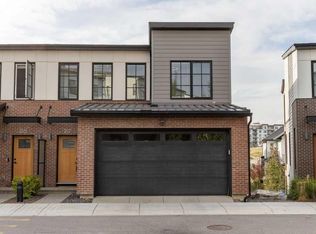
*First Time Buyers save 5% off listing price!* IMMEDIATE OCCUPANCY AVAILABLE 1 Year Free Internet and No Condo fees for 1 year! –Welcome to the Juniper Townhomes in prestigious Springbank Hill/Aspen. This 2-bedroom townhome offers a sophisticated design with an emphasis on natural light and functional space. The ground level features a private yet bright den/home office with a large window and closet, a convenient 2-piece powder room, and direct access to the oversized single attached garage (plus additional driveway parking). The main floor boasts an expansive open-concept layout with 9' ceilings and large windows. A modern chef-inspired kitchen is finished with quartz countertops, a breakfast bar, and professional-grade appliances. Luxury Vinyl Plank throughout! Adjacent to the dining area, large sliding glass doors lead to a full-sized balcony. Upstairs, the primary suite includes a double-access closet and a private ensuite with a glass-enclosed stand-up shower. An additional large bedroom and a second full 4-piece bathroom, as well as upper-floor laundry complete the top level. Perfectly positioned for a quick commute with direct access to Stoney Trail and 17th Ave, with LRT just a short walk away and just across the road from the premium shopping and dining at Aspen Landing. Move-in ready and built for modern living.Crafted by Slokker Homes, a family-owned builder with deep roots dating back to 1935. Every detail reflects our multi-generational commitment to "long quality"—ensuring your home is built beautifully and engineered to last for decades to come. Experience the peace of mind that comes with nearly a century of building excellence.
New construction
C$539,000
2223 E 81st St SW, Calgary, AB T3H 5N2
2beds
1,400sqft
Townhouse
Built in 2025
871 Square Feet Lot
$-- Zestimate®
C$385/sqft
C$167/mo HOA
What's special
Oversized single attached garageAdditional driveway parkingLarge windowsModern chef-inspired kitchenQuartz countertopsBreakfast barProfessional-grade appliances
- 49 days
- 21
- 0
Zillow last checked:
Listing updated:
Listed by:
Gabriel Steier, Associate,
Royal Lepage Benchmark
Source: courtesy of Pillar9 System,MLS®#: A2342594 Originating MLS®#: Calgary
Originating MLS®#: CalgaryFacts & features
Interior
Bedrooms & bathrooms
- Bedrooms: 2
- Bathrooms: 3
- Full bathrooms: 2
- 1/2 bathrooms: 1
Bedroom
- Level: Second
- Dimensions: 13`5" x 11`1"
Other
- Level: Second
- Dimensions: 11`1" x 12`9"
Other
- Level: Lower
- Dimensions: 5`9" x 6`0"
Other
- Level: Second
- Dimensions: 6`0" x 7`9"
Other
- Level: Second
- Dimensions: 6`4" x 8`1"
Den
- Level: Lower
- Dimensions: 8`8" x 7`11"
Dining room
- Level: Main
- Dimensions: 9`11" x 8`3"
Foyer
- Level: Lower
- Dimensions: 6`10" x 13`5"
Other
- Level: Main
- Dimensions: 12`10" x 15`3"
Living room
- Level: Main
- Dimensions: 13`3" x 17`1"
Heating
- Forced Air
Cooling
- None
Appliances
- Included: Dishwasher, Electric Stove, Garage Control(s), Humidifier, Refrigerator, Washer/Dryer
- Laundry: In Unit, Upper Level
Features
- High Ceilings, Kitchen Island, Natural Woodwork, No Animal Home, No Smoking Home, Open Floorplan
- Flooring: Carpet
- Basement: None
- Has fireplace: No
- Common walls with other units/homes: 2+ Common Walls
Interior area
- Total interior livable area: 1,400 sqft
- Finished area above ground: 1,125
Property
Parking
- Total spaces: 2
- Parking features: Additional Parking, Driveway, Garage Door Opener, Garage Faces Rear, Single Garage Attached, Attached Garage
- Attached garage spaces: 1
- Has uncovered spaces: Yes
Features
- Levels: Three Or More,3 (or more) Storey
- Stories: 1
- Patio & porch: Balcony(s)
- Exterior features: Balcony, Private Entrance
- Fencing: None
- Frontage length: 4.32M 14`2"
Lot
- Size: 871 Square Feet
- Features: Lawn, Level, Low Maintenance Landscape
Details
- Zoning: R-MD
Construction
Type & style
- Home type: Townhouse
- Property subtype: Townhouse
Materials
- Cement Fiber Board, Wood Frame
- Foundation: Slab
- Roof: Asphalt Shingle
Condition
- New construction: Yes
- Year built: 2025
Details
- Builder name: Slokker Homes
Community & HOA
Community
- Features: Sidewalks
- Subdivision: Springbank Hill
HOA
- Has HOA: Yes
- Amenities included: Garbage Chute, Snow Removal, Storage, Trash, Visitor Parking
- Services included: Amenities of HOA/Condo, Common Area Maintenance, Insurance, Professional Management, Trash
- HOA fee: C$154 monthly
- Second HOA fee: C$150 annually
Location
- Region: Calgary
Financial & listing details
- Price per square foot: C$385/sqft
- Date on market: 9/3/2026
- Inclusions: na
Price history
Price history is unavailable.
Public tax history
Tax history is unavailable.
Climate risks
Neighborhood: Springbank Hill
Nearby schools
GreatSchools rating
No schools nearby
We couldn't find any schools near this home.
- C$839,9004 bd4 ba1.6k sqft7825 E Spring Willow Dr SW #35, Calgary, AB T3H6C9For Sale

- C$819,0003 bd4 ba1.7k sqft7820 E Spring Willow Dr SW #217, Calgary, AB T3H6E1For Sale
- C$899,0003 bd3 ba1.5k sqft2231 N 81st St SW #134, Calgary, AB T3H3V8New Construction

- C$--2 bd2 ba915 sqft120 Spring Willow St SW, Calgary, AB T3H6J3Off Market
Similar homes
- C$539,0002 bd3 ba1.4k sqft2221 E 81st St SW, Calgary, AB T3H 5N2New Construction
 MLS ID #A2288416, Gabriel Steier, Associate, Royal Lepage Benchmark. courtesy of Pillar9 System
 - C$539,0002 bd3 ba1.4k sqft2231 N 81st St SW #105, Calgary, AB T3H 3V8New Construction
 MLS ID #A2336085, Mi Jin Graham, Associate, Cir Realty. courtesy of Pillar9 System
 - C$579,0003 bd3 ba1.5k sqft2231 N 81st St SW #115, Calgary, AB T3H 3V8New Construction
 MLS ID #A2352819, Mi Jin Graham, Associate, Cir Realty. courtesy of Pillar9 System
 - C$579,0003 bd3 ba1.5k sqft2231 N 81st St SW #116, Calgary, AB T3H 3V8New Construction
 MLS ID #A2293829, Gabriel Steier, Associate, Royal Lepage Benchmark. courtesy of Pillar9 System
