Open house Sunday September 6 11-1 PM Excellent value in this former Jayman showhome, ideally located in the sought-after community of Les Jardins. Thoughtful upgrades, quality finishes, and inviting outdoor spaces come together to create a bright, stylish, and highly functional home. Inside, the 10' main floor ceilings and 9' upper floor ceilings create an elevated, open feel throughout. Luxury vinyl plank flooring, designer carpet, oversized triple-pane windows, and abundant natural light enhance the home’s upscale atmosphere in every season. The spacious estate-style kitchen is the centrepiece of the home, featuring stainless steel appliances, quartz countertops with a breakfast bar, oversized cabinetry, and an easy flow for entertaining or family gatherings. Upstairs, dual primary bedrooms with private ensuite bathrooms offer excellent flexibility for guests, roommates, or multi-generational living. Convenient upper-floor laundry adds everyday practicality. The large foyer and versatile multifunctional space with direct access to the oversized garage provide additional options for work, storage, hobbies, or lifestyle needs. The heated and insulated garage includes a built-in 220V plug for electric vehicle charging and comfortably accommodates two vehicles. Solar panels help reduce utility costs and are included. Outdoor living is equally impressive, with a spacious raised deck off the kitchen complete with a gas line for your BBQ and plenty of room to relax in the south sun. The impressive front courtyard, approximately 20' x 13', offers room for an outdoor lounging area large enough to accommodate friends and family. The central courtyard is inspired by a French provincial setting and features a fountain, pathways, park benches, green spaces, and an off-leash dog park. Residents of Les Jardins also enjoy access to the fitness facility in the adjacent building. This exceptional location is close to shopping, restaurants, the Bow River Pathway, the new YMCA, commercial workspace, and the soon-to-be-upgraded Deerfoot Trail.
For sale
C$599,900
46 N Les Jardins Park SE, Calgary, AB T2C 5V3
2beds
1,357sqft
Townhouse
Built in 2023
-- sqft lot
$-- Zestimate®
C$442/sqft
C$306/mo HOA
What's special
Thoughtful upgradesQuality finishesInviting outdoor spacesLuxury vinyl plank flooringDesigner carpetOversized triple-pane windowsAbundant natural light
- 7 days
- 13
- 4
Zillow last checked:
Listing updated:
Listed by:
Jon Dick, Associate Broker,
Re/Max Realty Professionals
Source: courtesy of Pillar9 System,MLS®#: A2340770 Originating MLS®#: Calgary
Originating MLS®#: CalgaryFacts & features
Interior
Bedrooms & bathrooms
- Bedrooms: 2
- Bathrooms: 3
- Full bathrooms: 2
- 1/2 bathrooms: 1
Bedroom
- Level: Upper
- Dimensions: 11`3" x 13`9"
Other
- Level: Upper
- Dimensions: 11`3" x 12`10"
Other
- Level: Main
Other
- Level: Second
Other
- Level: Second
Dining room
- Level: Main
- Dimensions: 9`1" x 8`2"
Flex space
- Level: Lower
- Dimensions: 8`1" x 10`0"
Foyer
- Level: Main
- Dimensions: 7`5" x 3`7"
Kitchen
- Level: Main
- Dimensions: 13`2" x 12`10"
Laundry
- Level: Upper
- Dimensions: 3`3" x 4`2"
Living room
- Level: Main
- Dimensions: 11`2" x 12`0"
Other
- Level: Lower
- Dimensions: 2`8" x 9`10"
Heating
- Forced Air, Natural Gas
Cooling
- Central Air
Appliances
- Included: Dishwasher, Dryer, Electric Oven, Garage Control(s), Microwave, Refrigerator, Washer
- Laundry: In Unit
Features
- Breakfast Bar, Closet Organizers, High Ceilings, Kitchen Island, No Animal Home, Quartz Counters
- Flooring: Carpet, Ceramic Tile
- Windows: Vinyl Windows, Window Coverings
- Basement: Partial
- Has fireplace: No
- Common walls with other units/homes: 2+ Common Walls
Interior area
- Total interior livable area: 1,357 sqft
- Finished area above ground: 1,295
- Finished area below ground: 224
Property
Parking
- Total spaces: 2
- Parking features: Double Garage Attached, Driveway, Garage Door Opener, Heated Garage, Insulated, Private Electric Vehicle Charging Station(s), Side By Side, Attached Garage
- Attached garage spaces: 2
- Has uncovered spaces: Yes
Features
- Levels: Three Or More,3 (or more) Storey
- Stories: 1
- Entry location: Other
- Patio & porch: Patio, See Remarks
- Exterior features: Balcony, BBQ gas line, Courtyard
- Pool features: Community
- Fencing: None
Lot
- Features: Greenbelt, Landscaped, Level, Low Maintenance Landscape, Many Trees, Street Lighting, Treed
Details
- Parcel number: 112556797
- Zoning: M-C1
Construction
Type & style
- Home type: Townhouse
- Property subtype: Townhouse
Materials
- Cement Fiber Board, Stone, Wood Frame
- Foundation: Concrete Perimeter
- Roof: Asphalt Shingle
Condition
- New construction: No
- Year built: 2023
Details
- Builder name: Jayman
Community & HOA
Community
- Features: Fishing, Park, Playground, Sidewalks, Street Lights
- Subdivision: Douglasdale/Glen
HOA
- Has HOA: Yes
- Amenities included: Fitness Center, Parking, Snow Removal, Visitor Parking
- Services included: Amenities of HOA/Condo, Insurance, Maintenance Grounds, Parking, Professional Management, Reserve Fund Contributions, Snow Removal
- HOA fee: C$306 monthly
Location
- Region: Calgary
Financial & listing details
- Price per square foot: C$442/sqft
- Date on market: 8/28/2026
- Inclusions: None
Price history
Price history is unavailable.
Public tax history
Tax history is unavailable.
Climate risks
Neighborhood: Douglasdale
Nearby schools
GreatSchools rating
No schools nearby
We couldn't find any schools near this home.
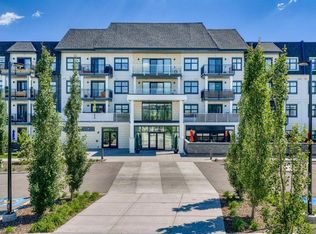
- C$274,9001 bd1 ba581 sqft255 W Les Jardins Park SE #224, Calgary, AB T2C5W9For Sale
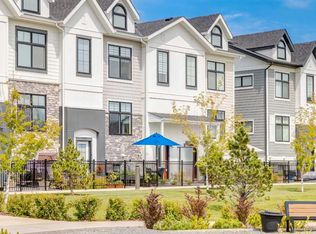
- C$600,0003 bd3 ba1.3k sqft218 SW Les Jardins Park SE, Calgary, AB T2C5V3For Sale
- C$449,9002 bd2 ba903 sqft255 W Les Jardins Park SE #216, Calgary, AB T2C5W9New Construction

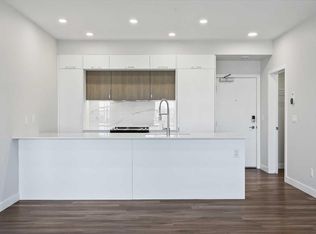
- C$468,9002 bd2 ba901 sqft255 W Les Jardins Park SE #317, Calgary, AB T2C5W9New Construction
Similar homes
- C$600,0003 bd3 ba1.3k sqft218 SW Les Jardins Park SE, Calgary, AB T2C 5V3For SaleMLS ID #A2319812, Kim Stubbs, Associate Broker, Sotheby's International Realty Canada. courtesy of Pillar9 System
- C$528,8882 bd3 ba1.4k sqft11 N Les Jardins Park SE, Calgary, AB T2C 5V3For Sale
 MLS ID #A2311719, Ariell Arevalo, Associate, Cir Realty. courtesy of Pillar9 System
 - C$595,0003 bd3 ba1.5k sqft111 NE Shawnee Cmn SW, Calgary, AB T2Y 0R1For Sale
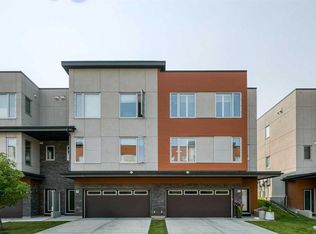 MLS ID #A2340678, Sam Corea, Associate, Re/Max House Of Real Estate. courtesy of Pillar9 System
 - C$494,9002 bd2 ba970 sqft255 W Les Jardins Park SE #101, Calgary, AB T2C 5W9New Construction
 MLS ID #A2330390, Morgan Gauthier, Associate, Jayman Realty Inc.. courtesy of Pillar9 System
