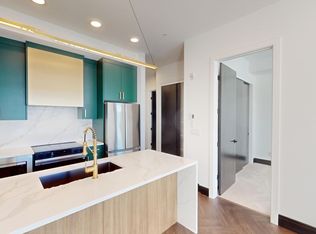
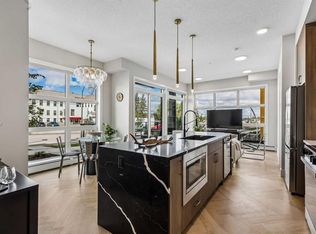
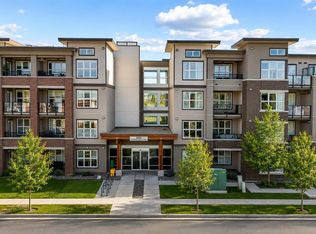
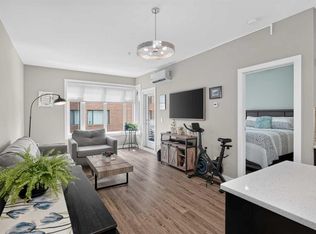
This bright main floor corner unit offers 2 bedrooms, 2 bathrooms, a spacious covered patio with a convenient separate entrance, and a view of Clearwater Academy right across the street. The open concept living area is anchored by 10-foot ceilings and large windows that bring in an abundance of natural light. The herringbone vinyl plank flooring and high end fixtures create a sleek aesthetic. The kitchen features a large island with a waterfall edge, full height cabinetry, quartz countertops, and stainless steel appliances. The adjacent large dining area offers ample room for entertaining. Off the living room, a generously sized patio extends the living space outdoors, an ideal space for a quiet coffee in the morning sunshine, or an evening barbecue with family and friends.
The primary bedroom has a spacious ensuite with a double vanity, as well as a walk in closet. The layout of the unit is ideal as the second bedroom and full bathroom are located on the opposite side of the living areas, offering privacy for all parties. The bright second bedroom would also make an ideal home office or gym. In-suite laundry with a stacked washer and dryer complete the unit. This home comes with one titled, heated underground parking stall. The pet friendly building (with board approval) also offers bicycle storage and secure visitor parking. It is ideally located just a short drive to downtown Calgary, and is within walking distance to Mount Royal University, the shops and restaurants of Marda Loop, and numerous parks, including a dog park just down the street. With almost 900 square feet, two bedrooms, and 2 full bathrooms, this condo is a rarity in the coveted neighbourhood of Currie!
For sale
C$455,000
330 Dieppe Dr SW #103, Calgary, AB T3E 7A6
2beds
882sqft
Apartment
Built in 2025
-- sqft lot
$-- Zestimate®
C$516/sqft
C$437/mo HOA
What's special
Herringbone vinyl plank flooringHigh end fixturesFull height cabinetryQuartz countertopsStainless steel appliancesWalk in closetBright second bedroom
- 30 days |
- 34 |
- 0 |
Zillow last checked:
Listed by:
Chynna Winter,
Engel & Völkers Calgary
Source: Engel & Volkers,MLS®#: A2319958
Facts & features
Interior
Bedrooms & bathrooms
- Bedrooms: 2
- Bathrooms: 2
- Full bathrooms: 2
Heating
- Has Heating (Unspecified Type)
Cooling
- None
Appliances
- Included: Dishwasher, Refrigerator
Features
- Flooring: Carpet, Tile
- Has basement: No
- Has fireplace: No
Interior area
- Total structure area: 882
- Total interior livable area: 882 sqft
Property
Parking
- Total spaces: 1
- Parking features: Guest
Features
- Stories: 5
- Patio & porch: Patio
Construction
Type & style
- Home type: Apartment
- Property subtype: Apartment
Condition
- Year built: 2025
Community & HOA
Community
- Subdivision: Currie Barracks
HOA
- Has HOA: Yes
- HOA fee: C$437 monthly
Location
- Region: Calgary
Financial & listing details
- Price per square foot: C$516/sqft
- Date on market: 6/13/2026
- Lease term: Contact For Details
Chynna Winter
Chynna Winter
(403) 615-6995
By pressing Contact Agent, you agree that the real estate professional identified above may call/text you about your search, which may involve use of automated means and pre-recorded/artificial voices. You don't need to consent as a condition of buying any property, goods, or services. Message/data rates may apply. You also agree to our Terms of Use. Zillow does not endorse any real estate professionals. We may share information about your recent and future site activity with your agent to help them understand what you're looking for in a home.
Price history
| Date | Event | Price |
|---|---|---|
| 6/13/2026 | Listed for sale | C$455,000C$516/sqft |
Source:  Engel & Volkers #A2319958 Report a problem Engel & Volkers #A2319958 Report a problem | ||
Public tax history
Tax history is unavailable.
Climate risks
Neighborhood: Currie Barracks
Nearby schools
GreatSchools rating
No schools nearby
We couldn't find any schools near this home.
- C$--1 bd1 ba-- sqft330 Dieppe Dr SW #614, Calgary, AB T3E7A6Off Market
- C$--1 bd1 ba537 sqft330 Dieppe Dr SW #512, Calgary, AB T3E7A6Off Market
- C$--1 bd1 ba643 sqft330 Dieppe Dr SW #506, Calgary, AB T3E7A6Off Market
- C$314,9001 bd1 ba578 sqft330 N Dieppe Dr SW #214, Calgary, AB T3E7A6New Construction
- C$314,9001 bd1 ba578 sqft330 Dieppe Dr SW #214, Calgary, AB T3E7A6New Construction
- C$--1 bd1 ba628 sqft330 Dieppe Dr SW #104, Calgary, AB T3E7A6Off Market
- C$455,0002 bd2 ba882 sqft330 N Dieppe Dr SW #103, Calgary, AB T3E7A6For Sale
- C$344,9001 bd1 ba689 sqft370 Dieppe Dr SW #311, Calgary, AB T3E7A6For Sale
Similar homes
- C$455,0002 bd2 ba882 sqft330 N Dieppe Dr SW #103, Calgary, AB T3E 7A6For Sale
 MLS ID #A2319958, Chynna Winter, Broker, Engel & Völkers Calgary. courtesy of Pillar9 System
 - C$399,0002 bd1 ba708 sqft95 N Burma Star Rd SW #3404, Calgary, AB T3E 8A9For Sale
 MLS ID #A2315846, Harman Gill, Associate, Exp Realty. courtesy of Pillar9 System
 - C$369,9002 bd2 ba913 sqft25 W Aspenmont Hts SW #111, Calgary, AB T3H 0E4For Sale
 MLS ID #A2327471, Darlene Benavides, Associate, Re/Max Complete Realty. courtesy of Pillar9 System
 - C$390,0002 bd2 ba792 sqft1720 SE 10th St SW #309, Calgary, AB T2T 3E8For Sale
 MLS ID #A2320555, Justin Havre, Associate, Exp Realty. courtesy of Pillar9 System
 - C$379,0002 bd2 ba938 sqft3410 N 20th St SW #309, Calgary, AB T2T 3Z2For SaleMLS ID #A2314783, Art Lee, Associate, Real Broker. courtesy of Pillar9 System
- C$412,0002 bd2 ba1k sqft540 34th St NW #103, Calgary, AB T2N 2X7For SaleMLS ID #A2319261, Parker Xiong, Associate, Homecare Realty Ltd.. courtesy of Pillar9 System
- C$500,0002 bd2 ba914 sqft235 E 9a St NW #411, Calgary, AB T2N 4H7For SaleMLS ID #A2323505, Lana Wright, Associate, Real Estate Professionals Inc.. courtesy of Pillar9 System
- C$500,0003 bd2 ba983 sqft323 N 20th Ave SW #214, Calgary, AB T2S 2G5For SaleMLS ID #A2309982, Teri-Ann Begin, Associate, Re/Max First. courtesy of Pillar9 System
- C$344,9001 bd1 ba689 sqft370 Dieppe Dr SW #311, Calgary, AB T3E 7A6For SaleCentury 21 Canada
- C$425,0002 bd2 ba945 sqft80 E Greenbriar Pl NW #3109, Calgary, AB T3B 6J4For SaleMLS ID #A2324259, Stephanie Campbell, Associate, Royal Lepage Benchmark. courtesy of Pillar9 System
- C$449,9002 bd2 ba1.2k sqft122 Spring Creek Cmn SW, Calgary, AB T3H 6E2For SaleCentury 21 Canada
- C$444,9002 bd3 ba1.1k sqft30 E Shawnee Cmn SW #101, Calgary, AB T2Y 0R1For SaleMLS ID #A2315312, Gregory Squire, Associate, Re/Max Landan Real Estate. courtesy of Pillar9 System
- C$365,0002 bd2 ba794 sqft1720 W 10th St SW #209, Calgary, AB T2T 3E8For SaleMLS ID #A2313381, Stephanie Campbell, Associate, Royal Lepage Benchmark. courtesy of Pillar9 System
- C$467,9002 bd1 ba603 sqft110 N 18a St NW #529, Calgary, AB T2N 2G9For SaleMLS ID #A2314374, Dawson Alexander, Associate, Real Broker. courtesy of Pillar9 System
- C$349,9002 bd2 ba918 sqft605 N 17th Ave NW #205, Calgary, AB T2M 0N6For SaleMLS ID #A2326171, Gary Banipal, Associate, Real Broker. courtesy of Pillar9 System
- C$439,0002 bd2 ba882 sqft519 Riverfront Ave SE #604, Calgary, AB T2G 1K6For SaleCentury 21 Canada
- C$370,0002 bd2 ba762 sqft1720 10th St SW #107, Calgary, AB T2T 3E8For SaleCentury 21 Canada
- C$479,0002 bd2 ba1.1k sqft530 12th Ave SW #604, Calgary, AB T2R 0B1For SaleCentury 21 Canada
- C$449,9002 bd2 ba903 sqft255 W Les Jardins Park SE #216, Calgary, AB T2C 5W9New ConstructionMLS ID #A2255356, Morgan Gauthier, Associate, Jayman Realty Inc.. courtesy of Pillar9 System
- C$399,0002 bd2 ba917 sqft721 E 4th St NE #131, Calgary, AB T2E 3S7For SaleMLS ID #A2299158, Fiona Corcoran, Associate, Charles. courtesy of Pillar9 System
- Alberta
- Division No. 6
- Calgary
- T3E 7A6
- Currie Barracks
- 330 Dieppe Dr SW Unit 103
Nearby cities
Nearby neighborhoods
Nearby zip codes
Other Calgary Topics
