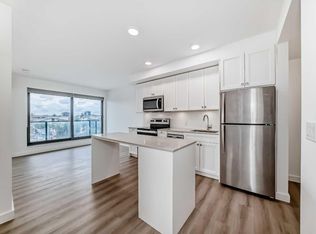
Welcome to the "Verde" floorplan by Rohit Homes—an inspired 1-bedroom, 1-bathroom home with a flexible den, designed to elevate your lifestyle. Perfectly positioned in the sought-after Quesnay at Currie Barracks, this west-facing unit is drenched in afternoon sunlight, offering a bright and welcoming living space. Complemented by the serene Ethereal Zen color palette, this home is a modern sanctuary with a calming atmosphere. The Verde floorplan blends elegance and functionality with carefully chosen details like 9' ceilings, quartz countertops with a stunning waterfall edge, a matching quartz backsplash, full-height cabinetry, stainless steel appliances, designer light fixtures, and tasteful window coverings. The open layout connects the kitchen, dining, and living areas seamlessly, providing an effortless space for entertaining or relaxation. The primary bedroom is thoughtfully designed as a peaceful retreat, while the den offers endless possibilities—whether you need a workspace, a reading nook, or extra storage. The luxurious bathroom is highlighted by fully tiled walls, refined finishes, and a spa-inspired tub/shower combo. A private west-facing balcony completes the home, making it the perfect spot to take in glowing sunsets or unwind after a busy day. In this pet-friendly, AIRBNB-approved building, you'll enjoy titled heated underground parking, visitor spaces, and unmatched convenience. Located minutes from downtown, Mount Royal University, and the vibrant offerings of 17th Ave and Marda Loop, the Verde floorplan is an unbeatable opportunity for modern living. Act fast—this west-facing gem won't be available for long! **Photos are taken from existing buildings of the same models. Not of the exact unit **
New construction
C$314,900
330 Dieppe Dr SW #214, Calgary, AB T3E 7A6
1beds
578sqft
Single Family Residence
Built in 2025
-- sqft lot
$-- Zestimate®
C$545/sqft
C$-- HOA
What's special
Flexible denDrenched in afternoon sunlightMatching quartz backsplashFull-height cabinetryStainless steel appliancesDesigner light fixturesTasteful window coverings
- 18 days |
- 22 |
- 0 |
Zillow last checked:
Listed by:
Cindy Cheng,
Century 21 Canada
Source: Century 21 Canada,MLS®#: A2305108
Facts & features
Interior
Bedrooms & bathrooms
- Bedrooms: 1
- Bathrooms: 1
- Full bathrooms: 1
Heating
- Has Heating (Unspecified Type)
Features
- Has basement: No
- Has fireplace: Yes
Interior area
- Total structure area: 578
- Total interior livable area: 578 sqft
Construction
Type & style
- Home type: SingleFamily
- Property subtype: Single Family Residence
Condition
- New Construction
- New construction: Yes
- Year built: 2025
Community & HOA
Location
- Region: Calgary
Financial & listing details
- Price per square foot: C$545/sqft
- Date on market: 6/29/2026
- Lease term: Contact For Details
Cindy Cheng
Cindy Cheng
(403) 971-4939
By pressing Contact Agent, you agree that the real estate professional identified above may call/text you about your search, which may involve use of automated means and pre-recorded/artificial voices. You don't need to consent as a condition of buying any property, goods, or services. Message/data rates may apply. You also agree to our Terms of Use. Zillow does not endorse any real estate professionals. We may share information about your recent and future site activity with your agent to help them understand what you're looking for in a home.
Price history
Price history is unavailable.
Public tax history
Tax history is unavailable.
Climate risks
Neighborhood: Currie Barracks
Nearby schools
GreatSchools rating
No schools nearby
We couldn't find any schools near this home.
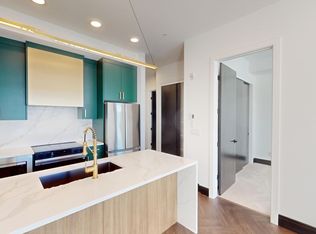
- C$--1 bd1 ba-- sqft330 Dieppe Dr SW #614, Calgary, AB T3E7A6Off Market

- C$--1 bd1 ba537 sqft330 Dieppe Dr SW #512, Calgary, AB T3E7A6Off Market
- C$--1 bd1 ba643 sqft330 Dieppe Dr SW #506, Calgary, AB T3E7A6Off Market
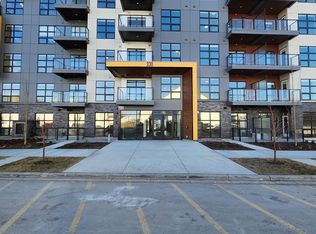
- C$--1 bd1 ba628 sqft330 Dieppe Dr SW #104, Calgary, AB T3E7A6Off Market
- C$455,0002 bd2 ba882 sqft330 Dieppe Dr SW #103, Calgary, AB T3E7A6For Sale
- C$455,0002 bd2 ba882 sqft330 N Dieppe Dr SW #103, Calgary, AB T3E7A6For Sale
- C$239,0001 bd1 ba415 sqft370 N Dieppe Dr SW #215, Calgary, AB T3E7A6For Sale
- C$330,0001 bd1 ba578 sqft370 W Dieppe Dr SW #208, Calgary, AB T3E7A6For Sale
Similar homes
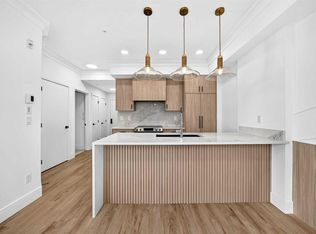
- C$330,0001 bd1 ba578 sqft370 W Dieppe Dr SW #208, Calgary, AB T3E 7A6For Sale
 MLS ID #A2315332, Danny Castelino, Associate, Power Properties. courtesy of Pillar9 System
 - C$309,9002 bd1 ba537 sqft123 4th St NE #502, Calgary, AB T2E 3R8For Sale
 Century 21 Canada
 - C$299,9001 bd1 ba611 sqft95 Burma Star Rd SW #1119, Calgary, AB T3E 8A9For Sale
 Engel & Volkers
 - C$299,9991 bd1 ba620 sqft95 N Burma Star Rd SW #3122, Calgary, AB T3E 8A9For Sale
 MLS ID #A2321036, Mohiz Ilyas, Associate, Exp Realty. courtesy of Pillar9 System
 - C$364,9002 bd2 ba728 sqft3375 S 15th St SW #202, Calgary, AB T2T 4A2For SaleMLS ID #A2328757, Jenna Leigh Bole, Associate, Royal Lepage Benchmark. courtesy of Pillar9 System
- C$249,9001 bd1 ba523 sqft1709 35th Ave SW #11, Calgary, AB T2T 6X9For SaleCentury 21 Canada
- C$314,9001 bd1 ba631 sqft16 Varsity Estates Cir NW #206, Calgary, AB T3A 2C5For SaleCentury 21 Canada
- C$310,0002 bd2 ba612 sqft515 4th Ave NE #102, Calgary, AB T2E 0J9For SaleCentury 21 Canada
- C$309,9002 bd1 ba682 sqft200 N Shawnee Sq SW #101, Calgary, AB T2Y 0T7For SaleMLS ID #A2329598, Ivanna Khara, Associate, Real Broker. courtesy of Pillar9 System
- C$312,5001 bd1 ba658 sqft836 S 15th Ave SW #2104, Calgary, AB T2R 1S2For SaleMLS ID #A2316387, Marsha Graham, Associate Broker, Calgary West Realty. courtesy of Pillar9 System
- C$370,0002 bd2 ba762 sqft1720 10th St SW #107, Calgary, AB T2T 3E8For SaleCentury 21 Canada
- C$310,0001 bd1 ba593 sqft323 N 20th Ave SW #102, Calgary, AB T2S 2G5For SaleMLS ID #A2310968, Charlene Martindale, Associate, Exp Realty. courtesy of Pillar9 System
- C$275,0001 bd1 ba324 sqft1808 S 27th Ave SW #102, Calgary, AB T2T 1H1For SaleMLS ID #A2328047, Bradley Somer, Associate, Remax Innovations. courtesy of Pillar9 System
- C$394,0001 bd1 ba707 sqft95 W Burma Star Rd SW #1402, Calgary, AB T3E 8A9For SaleMLS ID #A2326567, Robin Lear, Associate, Re/Max First. courtesy of Pillar9 System
- C$294,9001 bd1 ba509 sqft93 W 34th Ave SW #316, Calgary, AB T2S 3H4For SaleMLS ID #A2318059, Dallas Schumaker, Associate, Exp Realty. courtesy of Pillar9 System
- C$315,0002 bd2 ba837 sqft200 S Harvest Hills Pl NE #305, Calgary, AB T3K 2N3For SaleMLS ID #A2328952, Graham Terryberry, Associate, Real Broker. courtesy of Pillar9 System
- C$295,0001 bd1 ba595 sqft955 N McPherson Rd NE #224, Calgary, AB T2E 6V3For SaleMLS ID #A2323431, Hong Wang, Broker, Golden Keys Realty. courtesy of Pillar9 System
- C$339,9002 bd2 ba845 sqft77 N Spruce Pl SW #1103, Calgary, AB T3C 3X6For SaleMLS ID #A2316446, Francesca Serafini, Associate, Real Estate Professionals Inc.. courtesy of Pillar9 System
- C$319,9002 bd2 ba764 sqft138 Sage Valley Park NW #405, Calgary, AB T3R 0E4For SaleCentury 21 Canada
- C$329,0002 bd2 ba831 sqft4303 1st St NE #433, Calgary, AB T2E 7M3For SaleCentury 21 Canada
