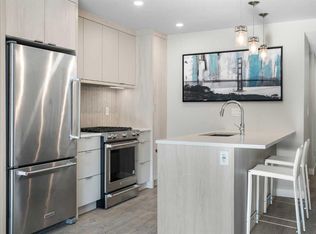
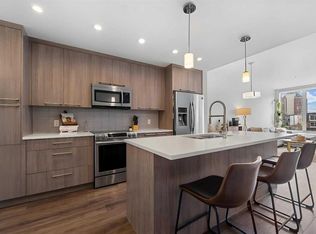
Welcome to this beautifully designed 1-bedroom plus den condominium in the highly sought-after community of Currie. Offering a functional open-concept layout, this bright and modern home features large windows, contemporary finishes, and a spacious living area perfect for both everyday living and entertaining. The stylish kitchen is equipped with quartz countertops, stainless steel appliances, full-height cabinetry, and a large island that seamlessly connects to the dining and living spaces. The generous primary bedroom provides a comfortable retreat, while the versatile den is ideal for a home office, study area, fitness space, or guest room. Enjoy the convenience of in-suite laundry, a private balcony, and titled heated underground parking. Residents benefit from secure building access, visitor parking, elevator service, and beautifully maintained common areas. Ideally located just minutes from downtown Calgary, Mount Royal University, Marda Loop, parks, walking paths, shopping, restaurants, and public transit, this home offers the perfect blend of urban convenience and community living. Whether you're a first-time buyer, investor, or downsizer, this exceptional property presents an outstanding opportunity in one of Calgary's most desirable inner-city neighbourhoods.
For sale
C$330,000
370 W Dieppe Dr SW #208, Calgary, AB T3E 7A6
1beds
578sqft
Apartment
Built in 2024
-- sqft lot
$-- Zestimate®
C$571/sqft
C$296/mo HOA
What's special
Bright and modern homeLarge windowsContemporary finishesStylish kitchenQuartz countertopsStainless steel appliancesFull-height cabinetry
- 31 days |
- 6 |
- 0 |
Zillow last checked:
Listing updated:
Listed by:
Danny Castelino, Associate,
Power Properties
Source: courtesy of Pillar9 System,MLS®#: A2315332 Originating MLS®#: Calgary
Originating MLS®#: CalgaryFacts & features
Interior
Bedrooms & bathrooms
- Bedrooms: 1
- Bathrooms: 1
- Full bathrooms: 1
Other
- Level: Main
- Dimensions: 10`2" x 10`2"
Other
- Level: Main
- Dimensions: 8`2" x 5`2"
Other
- Level: Main
- Dimensions: 9`8" x 7`2"
Den
- Level: Main
- Dimensions: 9`6" x 6`5"
Other
- Level: Main
- Dimensions: 5`5" x 4`2"
Kitchen
- Level: Main
- Dimensions: 10`0" x 8`5"
Laundry
- Level: Main
- Dimensions: 3`3" x 3`4"
Other
- Level: Main
- Dimensions: 14`1" x 11`8"
Heating
- Baseboard
Cooling
- None
Appliances
- Included: Built-In Refrigerator, Dryer, Electric Stove, Microwave, Range Hood, Washer
- Laundry: In Unit
Features
- Breakfast Bar, Elevator, No Animal Home, No Smoking Home, Open Floorplan, Quartz Counters
- Flooring: Carpet, Tile
- Windows: Vinyl Windows, Window Coverings
- Has fireplace: No
- Common walls with other units/homes: 2+ Common Walls
Interior area
- Total interior livable area: 578 sqft
Property
Parking
- Total spaces: 1
- Parking features: Underground, Titled
Features
- Levels: Single Level Unit
- Stories: 5
- Entry location: Other
- Patio & porch: Balcony(s)
- Exterior features: Balcony, BBQ gas line
Details
- Parcel number: 112451891
- Zoning: DC
Construction
Type & style
- Home type: Apartment
- Property subtype: Apartment
- Attached to another structure: Yes
Materials
- Concrete, Wood Frame
Condition
- New construction: No
- Year built: 2024
Community & HOA
Community
- Features: Playground
- Subdivision: Currie Barracks
HOA
- Has HOA: Yes
- Amenities included: Elevator(s), Secured Parking, Visitor Parking
- Services included: Common Area Maintenance, Gas, Heat, Insurance, Professional Management, Reserve Fund Contributions, Sewer, Snow Removal, Trash, Water
- HOA fee: C$296 monthly
Location
- Region: Calgary
Financial & listing details
- Price per square foot: C$571/sqft
- Date on market: 6/20/2026
- Inclusions: none
Danny Castelino, Associate
Danny Castelino, Associate
(403) 509-0040
By pressing Contact Agent, you agree that the real estate professional identified above may call/text you about your search, which may involve use of automated means and pre-recorded/artificial voices. You don't need to consent as a condition of buying any property, goods, or services. Message/data rates may apply. You also agree to our Terms of Use. Zillow does not endorse any real estate professionals. We may share information about your recent and future site activity with your agent to help them understand what you're looking for in a home.
Price history
Price history is unavailable.
Public tax history
Tax history is unavailable.
Climate risks
Neighborhood: Currie Barracks
Nearby schools
GreatSchools rating
No schools nearby
We couldn't find any schools near this home.
- C$239,0001 bd1 ba415 sqft370 N Dieppe Dr SW #215, Calgary, AB T3E7A6For Sale

- C$455,0002 bd2 ba882 sqft330 N Dieppe Dr SW #103, Calgary, AB T3E7A6For Sale
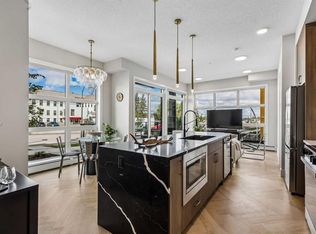
- C$455,0002 bd2 ba882 sqft330 Dieppe Dr SW #103, Calgary, AB T3E7A6For Sale

- C$--1 bd1 ba-- sqft330 Dieppe Dr SW #614, Calgary, AB T3E7A6Off Market
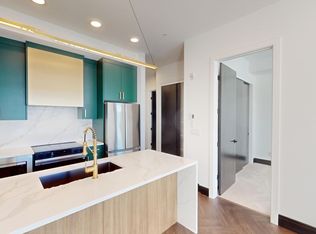
- C$--1 bd1 ba537 sqft330 Dieppe Dr SW #512, Calgary, AB T3E7A6Off Market
- C$--1 bd1 ba643 sqft330 Dieppe Dr SW #506, Calgary, AB T3E7A6Off Market
- C$--1 bd1 ba628 sqft330 Dieppe Dr SW #104, Calgary, AB T3E7A6Off Market
- C$666,6454 bd3 ba1.4k sqft132 W Quesnay Wood Link SW, Calgary, AB T3E8H6New Construction
Similar homes
- C$319,9001 bd1 ba655 sqft95 Burma Star Rd SW #2210, Calgary, AB T3E 8A9For Sale
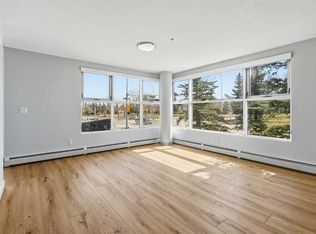 MLS ID #A2307376, Mohiz Ilyas, Associate, Exp Realty. courtesy of Pillar9 System
 - C$313,0002 bd2 ba611 sqft1521 N 26th Ave SW #105, Calgary, AB T2T 1C4For Sale
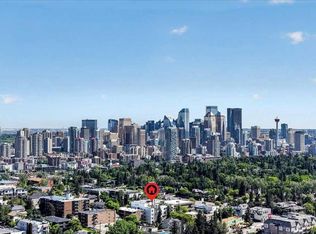 MLS ID #A2326422, Jesse Davies, Associate Broker, Century 21 Bamber Realty Ltd.. courtesy of Pillar9 System
 - C$364,9002 bd2 ba728 sqft3375 S 15th St SW #202, Calgary, AB T2T 4A2For Sale
 MLS ID #A2328757, Jenna Leigh Bole, Associate, Royal Lepage Benchmark. courtesy of Pillar9 System
 - C$355,0001 bd2 ba689 sqft317 N 22nd Ave SW #307, Calgary, AB T2S 3H6For Sale
 MLS ID #A2329716, Jadah Aslateei, Associate, Exp Realty. courtesy of Pillar9 System
 - C$308,8001 bd1 ba620 sqft95 NE Burma Star Rd SW #3210, Calgary, AB T3E 8A9For SaleMLS ID #A2281549, Shan Lian, Associate, Homecare Realty Ltd.. courtesy of Pillar9 System
- C$344,9002 bd1 ba798 sqft2505 E 17th Ave SW #607, Calgary, AB T3E 7V3For SaleMLS ID #A2322486, Mariangela Avila, Associate, Re/Max First. courtesy of Pillar9 System
- C$329,0001 bd1 ba553 sqft205 SE Spring Creek Cmn SW #316, Calgary, AB T3H 6E2For SaleMLS ID #A2324516, Krassi Tzenov, Broker, Kt Capital Realty Inc.. courtesy of Pillar9 System
- C$310,0002 bd2 ba640 sqft455 E 1st Ave NE #401, Calgary, AB T2E 0B6For SaleMLS ID #A2328247, Jeff Sexsmith, Associate, Re/Max House Of Real Estate. courtesy of Pillar9 System
- C$335,0001 bd1 ba630 sqft519 E Riverfront Ave SE #206, Calgary, AB T2G 1K6For SaleMLS ID #A2311264, Jonathan Popowich, Associate Broker, Exp Realty. courtesy of Pillar9 System
- C$309,9002 bd1 ba537 sqft123 E 4th St NE #502, Calgary, AB T2E 8K3For SaleMLS ID #A2323615, Tanya D'abadie, Associate, Century 21 Bamber Realty Ltd.. courtesy of Pillar9 System
- C$330,0001 bd1 ba494 sqft3107 E Warren St #205, Calgary, AB T3B 0M2New ConstructionMLS ID #A2313044, Sally Krulis, Associate, Re/Max House Of Real Estate. courtesy of Pillar9 System
- C$310,0001 bd1 ba593 sqft323 N 20th Ave SW #102, Calgary, AB T2S 2G5For SaleMLS ID #A2310968, Charlene Martindale, Associate, Exp Realty. courtesy of Pillar9 System
- C$349,9001 bd1 ba438 sqft327 E 9a St NW #907, Calgary, AB T2N 1T7For SaleMLS ID #A2321988, Richard Kim, Associate, Re/Max House Of Real Estate. courtesy of Pillar9 System
- C$349,0002 bd2 ba572 sqft8445 S Broadcast Ave SW #606, Calgary, AB T3H 6B6For SaleMLS ID #A2323147, Chantelle Jenkins, Associate, Re/Max Complete Realty. courtesy of Pillar9 System
- C$338,9001 bd1 ba540 sqft4160 Norford Ave NW #310, Calgary, AB T3B 6H3For SaleMLS ID #A2301585, Anthony Chau, Associate, Exp Realty. courtesy of Pillar9 System
- C$289,9991 bd1 ba623 sqft328 S 21st Ave SW #511, Calgary, AB T2S 0G8For SaleMLS ID #A2324436, Rachel Vanderveen, Associate, Exp Realty. courtesy of Pillar9 System
- C$349,0001 bd1 ba470 sqft3107 S Warren St NW #426, Calgary, AB T3B 0M2New ConstructionMLS ID #A2318758, Simon Choi, Associate, Re/Max Complete Realty. courtesy of Pillar9 System
- C$310,0002 bd2 ba612 sqft515 N 4th Ave NE #102, Calgary, AB T2E 0J9For SaleMLS ID #A2289525, Tina Ho, Associate, Century 21 Bravo Realty. courtesy of Pillar9 System
- C$385,0002 bd2 ba792 sqft1720 SE 10th St SW #309, Calgary, AB T2T 3E8For SaleMLS ID #A2320555, Justin Havre, Associate, Exp Realty. courtesy of Pillar9 System
- C$299,9001 bd1 ba510 sqft8355 E 19th Ave SW #105, Calgary, AB T2S 0E2For SaleMLS ID #A2301745, Kris Paul, Associate, Real Broker. courtesy of Pillar9 System
