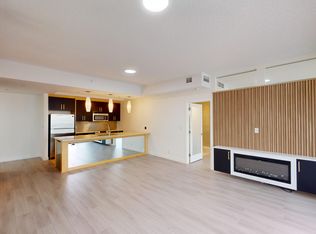
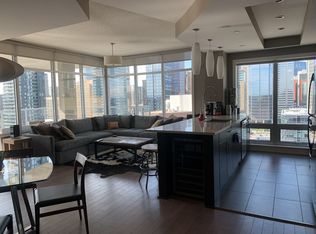
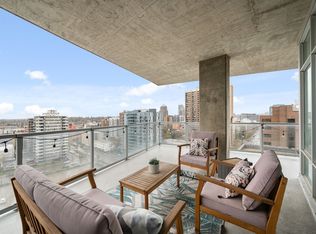
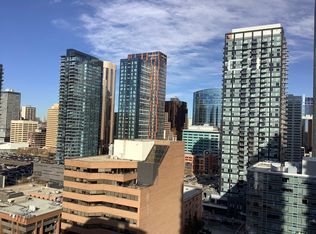
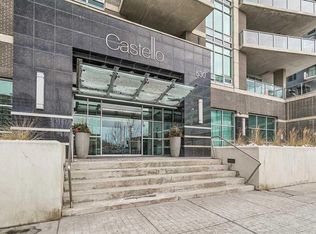
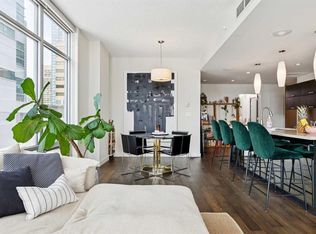
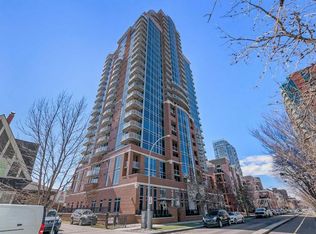
Castello, a premiere building in the heart of Calgary's action. This unique building has only 6 units per floor or fewer, has 2 elevators, has a gym, a guest suite, 11 main floor secure visitor parking stalls and visually exudes quality and a modern presence. Unit 604 has a fabulous floor plan, with separation between open living/entertaining spaces and private sleeping quarters. The unit is flooded with bright natural light throughout. The 1124 sq ft allow for a large functional living room flanked by a spacious kitchen, quaint dining space and a 300sqft+ balcony set up with a natural gas and glass railings. The kitchen is outfitted with stainless steel appliances, quartz countertops, a beverage fridge, a pantry and breakfast bar for 4-5 stools. In the bedroom wing are a good sized bedroom, 4 piece bath with tub and an oversized primary suite containing a well fixtured walk-in closet and bathroom with large glass shower and double sinks. Newer, full sized, stacked laundry machines and a in suite storage space complete the place nicely. The flooring is hardwood, modern matte tile and bedroom carpeting. Designer lighting add some extra classiness to this space. In the Parkade are 2, side x side parking stalls and a storage locker all on P4 and all titled ownership. All of this coupled with a fantastic location as well, 2 blocks to +15 entrance, on the edge of Corporate Downtown, a few blocks from Stampede Park, walking distance to the vibrant 17 Ave or 4 Street shops, restaurants and activities. A great place to call your new home!
For sale
C$479,000
530 12th Ave SW #604, Calgary, AB T2R 0B1
2beds
1,124sqft
Single Family Residence
Built in 2008
-- sqft lot
$-- Zestimate®
C$426/sqft
C$-- HOA
What's special
Spacious kitchenQuaint dining spaceQuartz countertopsBeverage fridgeGood sized bedroomOversized primary suiteWell fixtured walk-in closet
- 31 days |
- 53 |
- 4 |
Zillow last checked:
Listed by:
Jeff Gilchrist,
Century 21 Canada
Source: Century 21 Canada,MLS®#: A2317162
Facts & features
Interior
Bedrooms & bathrooms
- Bedrooms: 2
- Bathrooms: 2
- Full bathrooms: 2
Heating
- Has Heating (Unspecified Type)
Cooling
- Has cooling: Yes
Features
- Has basement: No
- Has fireplace: Yes
Interior area
- Total structure area: 1,124
- Total interior livable area: 1,124 sqft
Construction
Type & style
- Home type: SingleFamily
- Property subtype: Single Family Residence
Condition
- Year built: 2008
Community & HOA
Location
- Region: Calgary
Financial & listing details
- Price per square foot: C$426/sqft
- Date on market: 6/5/2026
- Lease term: Contact For Details
Jeff Gilchrist
Jeff Gilchrist
(403) 669-2767
By pressing Contact Agent, you agree that the real estate professional identified above may call/text you about your search, which may involve use of automated means and pre-recorded/artificial voices. You don't need to consent as a condition of buying any property, goods, or services. Message/data rates may apply. You also agree to our Terms of Use. Zillow does not endorse any real estate professionals. We may share information about your recent and future site activity with your agent to help them understand what you're looking for in a home.
Price history
| Date | Event | Price |
|---|---|---|
| 6/5/2026 | Listed for sale | C$479,000C$426/sqft |
Source:  Century 21 Canada #A2317162 Report a problem Century 21 Canada #A2317162 Report a problem | ||
Public tax history
Tax history is unavailable.
Climate risks
Neighborhood: Beltline
Nearby schools
GreatSchools rating
No schools nearby
We couldn't find any schools near this home.

- Alberta
- Division No. 6
- Calgary
- T2R 0B1
- Beltline
- 530 12th Ave SW Unit 604
Nearby cities
Nearby neighborhoods
Nearby zip codes
Other Calgary Topics
