Sub Penthouse!! Experience elevated urban living in this stunning executive condo, featuring unobstructed panoramic city and mountain views. Flooded with natural light by day and illuminated by the glow of city lights at night, this spacious and immaculate suite offers an open floor plan with 9-ft ceilings, floor-to-ceiling windows, modern floors, and solid concrete construction. The generous kitchen is designed for both everyday living and entertaining, complete with extensive cabinetry, stainless steel appliances, quartz countertops, and a built-in wine cooler. The bright living area is surrounded by glass and seamlessly extends to an impressive 190 sq. ft. balcony with sweeping city views, creating the perfect setting for entertaining or relaxing while enjoying spectacular sunsets and the vibrant downtown skyline. The primary retreat features a spa-inspired ensuite with quartz counters, double vanity, large glass-enclosed steam shower, and walk-in closet. A spacious second bedroom, full bath, and convenient laundry complete the interior. Additional highlights include central air conditioning, titled storage locker, and 2 titled parking stalls. Ideally located in the heart of Calgary’s vibrant urban core, this exceptional residence offers the perfect blend of luxury, comfort, and lifestyle.
For sale
C$649,900
530 S 12th Ave SW #1802, Calgary, AB T2R 0B1
2beds
1,116sqft
Apartment
Built in 2008
-- sqft lot
$-- Zestimate®
C$582/sqft
C$930/mo HOA
What's special
Flooded with natural lightSpacious and immaculate suiteOpen floor planFloor-to-ceiling windowsModern floorsGenerous kitchenExtensive cabinetry
- 118 days |
- 48 |
- 2 |
Zillow last checked:
Listing updated:
Listed by:
Imo Manji, Associate,
Re/Max Realty Professionals
Source: courtesy of Pillar9 System,MLS®#: A2288929 Originating MLS®#: Calgary
Originating MLS®#: CalgaryFacts & features
Interior
Bedrooms & bathrooms
- Bedrooms: 2
- Bathrooms: 2
- Full bathrooms: 2
Other
- Level: Main
- Dimensions: 12`0" x 11`1"
Bedroom
- Level: Main
- Dimensions: 11`5" x 9`11"
Other
- Level: Main
- Dimensions: 8`11" x 4`11"
Other
- Level: Main
- Dimensions: 8`5" x 7`6"
Other
- Level: Main
- Dimensions: 18`7" x 10`7"
Dining room
- Level: Main
- Dimensions: 8`2" x 6`2"
Other
- Level: Main
- Dimensions: 10`10" x 5`3"
Kitchen
- Level: Main
- Dimensions: 11`5" x 9`4"
Laundry
- Level: Main
- Dimensions: 4`4" x 3`2"
Living room
- Level: Main
- Dimensions: 18`3" x 12`3"
Storage
- Level: Main
- Dimensions: 3`9" x 3`3"
Walk in closet
- Level: Main
- Dimensions: 7`9" x 4`11"
Heating
- Radiant Floor
Cooling
- Central Air
Appliances
- Included: Dishwasher, Dryer, Electric Stove, Garage Control(s), Microwave Hood Fan, Refrigerator, Washer
- Laundry: In Unit
Features
- Closet Organizers, Double Vanity, Kitchen Island, Open Floorplan, See Remarks, Walk-In Closet(s)
- Flooring: See Remarks
- Windows: Window Coverings
- Has fireplace: No
- Common walls with other units/homes: 1 Common Wall,End Unit
Interior area
- Total interior livable area: 1,116 sqft
- Finished area above ground: 1,116
Property
Parking
- Total spaces: 2
- Parking features: Underground, Titled
Features
- Levels: Single Level Unit
- Stories: 19
- Entry location: Other
- Patio & porch: Balcony(s)
- Exterior features: Balcony
Details
- Zoning: DC (pre 1P2007)
Construction
Type & style
- Home type: Apartment
- Property subtype: Apartment
- Attached to another structure: Yes
Materials
- Concrete
Condition
- New construction: No
- Year built: 2008
Community & HOA
Community
- Subdivision: Beltline
HOA
- Has HOA: Yes
- Amenities included: Elevator(s), Fitness Center
- Services included: Caretaker, Common Area Maintenance, Heat, Insurance, Professional Management, Reserve Fund Contributions, Sewer, Snow Removal, Trash, Water
- HOA fee: C$930 monthly
Location
- Region: Calgary
Financial & listing details
- Price per square foot: C$582/sqft
- Date on market: 3/17/2026
- Inclusions: NA
Imo Manji, Associate
Imo Manji, Associate
(403) 852-8080
By pressing Contact Agent, you agree that the real estate professional identified above may call/text you about your search, which may involve use of automated means and pre-recorded/artificial voices. You don't need to consent as a condition of buying any property, goods, or services. Message/data rates may apply. You also agree to our Terms of Use. Zillow does not endorse any real estate professionals. We may share information about your recent and future site activity with your agent to help them understand what you're looking for in a home.
Price history
Price history is unavailable.
Public tax history
Tax history is unavailable.
Climate risks
Neighborhood: Beltline
Nearby schools
GreatSchools rating
No schools nearby
We couldn't find any schools near this home.
- C$469,9002 bd2 ba1.1k sqft530 S 12th Ave SW #303, Calgary, AB T2R0B1For Sale

- C$479,9002 bd2 ba1.2k sqft530 S 12th Ave SW #201, Calgary, AB T2R0B1For Sale
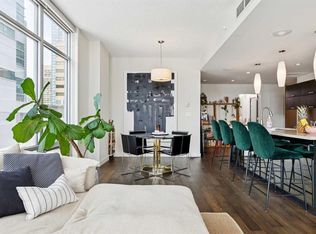
- C$535,0002 bd2 ba1.1k sqft530 S 12th Ave SW #1102, Calgary, AB T2R0B1For Sale

- C$542,0002 bd2 ba1.1k sqft530 S 12th Ave SW #505, Calgary, AB T2R0B1For Sale
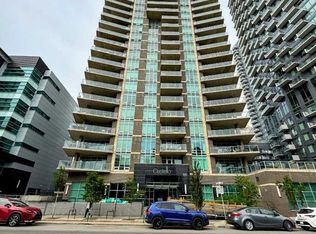
- C$479,0002 bd2 ba1.1k sqft530 S 12th Ave SW #604, Calgary, AB T2R0B1For Sale
- C$--2 bd2 ba1.2k sqft530 12th Ave SW #1201, Calgary, AB T2R0B1Off Market
- C$--2 bd2 ba-- sqft530 12th Ave SW #1704, Calgary, AB T2R0B1Off Market
- C$--2 bd2 ba-- sqft530 12th Ave SW #903, Calgary, AB T2R0B1Off Market
Similar homes
- C$639,9002 bd3 ba1.2k sqft303 N 13th Ave SW #1409, Calgary, AB T2R 0Y9For Sale
 MLS ID #A2299894, Joanna Barstad, Associate, Royal Lepage Benchmark. courtesy of Pillar9 System
 - C$479,0002 bd2 ba1.1k sqft530 S 12th Ave SW #604, Calgary, AB T2R 0B1For Sale
 MLS ID #A2317162, Jeff Gilchrist, Associate, Century 21 Bamber Realty Ltd.. courtesy of Pillar9 System
 - C$479,9002 bd2 ba1.2k sqft530 S 12th Ave SW #201, Calgary, AB T2R 0B1For SaleMLS ID #A2308751, Carmelle Smutko, Associate, Real Broker. courtesy of Pillar9 System
- C$735,0002 bd2 ba1.1k sqft817 N 15th Ave SW #2203, Calgary, AB T2R 0H8For Sale
 MLS ID #A2326166, Peyman Valim, Associate, Century 21 Bamber Realty Ltd.. courtesy of Pillar9 System
 - C$698,0002 bd2 ba915 sqft817 N 15th Ave SW #1107, Calgary, AB T2R 0H8For SaleMLS ID #A2305086, Vaughan Mealey, Broker, Cornerstone Real Estate Group. courtesy of Pillar9 System
- C$630,0002 bd2 ba1.3k sqft433 NE 11th Ave SE #1901, Calgary, AB T2G 0C7For SaleMLS ID #A2324652, Lori Swizdaryk, Associate, Cir Realty. courtesy of Pillar9 System
- C$725,0002 bd2 ba1.2k sqft817 S 15th Ave SW #1103, Calgary, AB T2R 0H8For SaleMLS ID #A2321679, Matt Launhardt, Associate, The Real Estate District. courtesy of Pillar9 System
- C$619,9002 bd2 ba1.1k sqft222 S Riverfront Ave SW #1321, Calgary, AB T2P 0X2For SaleMLS ID #A2323753, Robert Cote, Associate Broker, Re/Max House Of Real Estate. courtesy of Pillar9 System
- C$649,0002 bd2 ba1.3k sqft510 E 6th Ave SE #604, Calgary, AB T2G 1L7For SaleMLS ID #A2273007, Josie Kirkpatrick, Associate, Real Estate Professionals Inc.. courtesy of Pillar9 System
- C$609,9002 bd2 ba1.2k sqft930 S 6th Ave SW #3404, Calgary, AB T2P 1J3For SaleMLS ID #A2324851, Michael Ferianec, Associate, Re/Max House Of Real Estate. courtesy of Pillar9 System
- C$479,0002 bd2 ba1.1k sqft530 12th Ave SW #604, Calgary, AB T2R 0B1For SaleCentury 21 Canada
- C$579,9002 bd2 ba943 sqft930 16th Ave SW #1007, Calgary, AB T2R 1C2For SaleMLS ID #A2319329, Nandha Ramasamy, Associate, Skairise Realty. courtesy of Pillar9 System
- C$599,0002 bd2 ba1.3k sqft920 S 5th Ave SW #2101, Calgary, AB T2P 5P6For SaleMLS ID #A2315034, Kevin Yeung, Associate, City Homes Realty. courtesy of Pillar9 System
- C$699,9002 bd3 ba1.3k sqft930 S 6th Ave SW #3402, Calgary, AB T2P 1J3For SaleMLS ID #A2310034, Janine Ion, Associate, Cir Realty. courtesy of Pillar9 System
- C$590,0002 bd2 ba1k sqft1025 N 5th Ave SW #1003, Calgary, AB T2P 1N4For SaleMLS ID #A2296670, Cathy Chen, Associate, Top Producer Realty And Property Management. courtesy of Pillar9 System
- C$650,0002 bd2 ba1.1k sqft530 W 3rd St SE #2202, Calgary, AB T2G 1B6For SaleMLS ID #A2324655, Kevin Yeung, Associate, City Homes Realty. courtesy of Pillar9 System
- C$459,9002 bd2 ba831 sqft626 S 14th Ave SW #1203, Calgary, AB T2R 0X4For SaleMLS ID #A2322077, Josh Methot, Associate, Exp Realty. courtesy of Pillar9 System
- C$575,0002 bd2 ba1.2k sqft433 S 11th Ave SE #1006, Calgary, AB T2G 0C7For SaleMLS ID #A2295700, Sano Stante, Associate Broker, Real Broker. courtesy of Pillar9 System
- C$589,9002 bd2 ba1k sqft301 E 10th St NW #201, Calgary, AB T2N 1V5For SaleMLS ID #A2306860, Ross Aitken, Associate, Re/Max House Of Real Estate. courtesy of Pillar9 System
- C$549,9002 bd2 ba1k sqft888 S 4th Ave SW #1904, Calgary, AB T2P 0V2For SaleMLS ID #A2319767, Trevor Ramage, Associate, Re/Max First. courtesy of Pillar9 System
