"Castello", located in Calgary's downtown design district, offers the "ultimate urban lifestyle", complete with this 2 bedroom, 2 bathroom property! With its excellent location, you’ll be able to enjoy the close proximity to all the numerous amenities and services, including bikes lanes, C-train access, gyms, restaurants, Core shopping centre, plus trendy 17th Avenue! This beautiful 3rd floor 1044 SqFt north facing property has two large bedrooms, two full bathrooms, built in desk area and large "view" balcony. This suite is equipped with sleek modern finishings with an open concept, quartz counters, plenty of cabinet space, stainless steel appliances, dishwasher and microwave/hood vent combo. Spacious master with spa-like ensuite is complete with a large walk-in closet. The second bedroom is adjacent to the bathroom, which has a large soaker tub. Full size in-suite washer & dryer, floor-to-ceiling windows, new laminate flooring, r/I ceiling speakers. Take advantage of the amenities Castello has to offer, including a well appointed gym, bike storage and visitor parking. Titled secure underground heated parking stall and tilted storage locker. This is a perfect property for the individual looking for a stylish home with an inner city lifestyle!
For sale
C$469,900
530 S 12th Ave SW #303, Calgary, AB T2R 0B1
2beds
1,108sqft
Apartment
Built in 2006
-- sqft lot
$-- Zestimate®
C$424/sqft
C$718/mo HOA
What's special
North facing propertyTwo large bedroomsBuilt in desk areaSleek modern finishingsOpen conceptQuartz countersPlenty of cabinet space
- 146 days |
- 13 |
- 0 |
Zillow last checked:
Listing updated:
Listed by:
Zaina Randhawa, Associate,
Exp Realty,
Deesh Sadiaora, Associate,
Exp Realty
Source: courtesy of Pillar9 System,MLS®#: A2287840 Originating MLS®#: Calgary
Originating MLS®#: CalgaryFacts & features
Interior
Bedrooms & bathrooms
- Bedrooms: 2
- Bathrooms: 2
- Full bathrooms: 2
Other
- Level: Main
- Dimensions: 9`11" x 14`10"
Bedroom
- Level: Main
- Dimensions: 14`0" x 9`11"
Other
- Level: Main
- Dimensions: 9`10" x 4`11"
Other
- Level: Main
- Dimensions: 7`2" x 9`8"
Foyer
- Level: Main
- Dimensions: 9`0" x 14`3"
Kitchen
- Level: Main
- Dimensions: 10`6" x 8`11"
Laundry
- Level: Main
- Dimensions: 5`5" x 2`6"
Living room
- Level: Main
- Dimensions: 17`7" x 16`0"
Heating
- Fan Coil, Natural Gas
Cooling
- None
Appliances
- Included: Bar Fridge, Dishwasher, Disposal, Electric Range, Microwave Hood Fan, Refrigerator, Washer/Dryer Stacked
- Laundry: In Unit
Features
- No Animal Home, No Smoking Home
- Flooring: Laminate
- Windows: Window Coverings
- Has fireplace: No
- Common walls with other units/homes: 2+ Common Walls
Interior area
- Total interior livable area: 1,108 sqft
Property
Parking
- Total spaces: 1
- Parking features: Parkade, Titled
Features
- Levels: Single Level Unit
- Stories: 18
- Entry location: Other
- Patio & porch: Balcony(s)
- Exterior features: Balcony
Details
- Zoning: DC (pre 1P2007)
Construction
Type & style
- Home type: Apartment
- Property subtype: Apartment
- Attached to another structure: Yes
Materials
- See Remarks
Condition
- New construction: No
- Year built: 2006
Community & HOA
Community
- Features: Other, Street Lights
- Subdivision: Beltline
HOA
- Has HOA: Yes
- Amenities included: Elevator(s), Fitness Center, Parking, Secured Parking, Visitor Parking
- Services included: Caretaker, Common Area Maintenance, Heat, Insurance, Parking, Professional Management, Reserve Fund Contributions, Residential Manager, Security, Sewer, Trash, Water
- HOA fee: C$718 monthly
Location
- Region: Calgary
Financial & listing details
- Price per square foot: C$424/sqft
- Date on market: 2/20/2026
- Inclusions: None
Zaina Randhawa, Associate
Zaina Randhawa, Associate
(403) 262-7653
By pressing Contact Agent, you agree that the real estate professional identified above may call/text you about your search, which may involve use of automated means and pre-recorded/artificial voices. You don't need to consent as a condition of buying any property, goods, or services. Message/data rates may apply. You also agree to our Terms of Use. Zillow does not endorse any real estate professionals. We may share information about your recent and future site activity with your agent to help them understand what you're looking for in a home.
Price history
Price history is unavailable.
Public tax history
Tax history is unavailable.
Climate risks
Neighborhood: Beltline
Nearby schools
GreatSchools rating
No schools nearby
We couldn't find any schools near this home.
- C$479,9002 bd2 ba1.2k sqft530 S 12th Ave SW #201, Calgary, AB T2R0B1For Sale
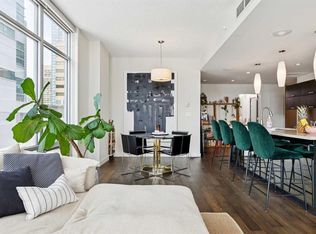
- C$535,0002 bd2 ba1.1k sqft530 S 12th Ave SW #1102, Calgary, AB T2R0B1For Sale

- C$542,0002 bd2 ba1.1k sqft530 S 12th Ave SW #505, Calgary, AB T2R0B1For Sale
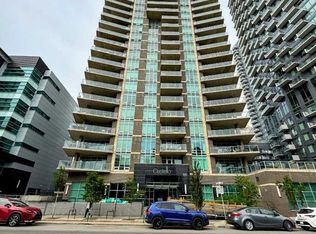
- C$649,9002 bd2 ba1.1k sqft530 S 12th Ave SW #1802, Calgary, AB T2R0B1For Sale
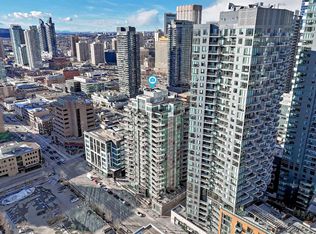
- C$479,0002 bd2 ba1.1k sqft530 S 12th Ave SW #604, Calgary, AB T2R0B1For Sale
- C$3,5002 bd2 ba1.2k sqft530 12th Ave SW #1201, Calgary, AB T2R0B1For Rent
- C$--2 bd2 ba-- sqft530 12th Ave SW #1704, Calgary, AB T2R0B1Off Market
- C$--2 bd2 ba-- sqft530 12th Ave SW #903, Calgary, AB T2R0B1Off Market
Similar homes
- C$449,8002 bd2 ba833 sqft46 W 9th St NE #419, Calgary, AB T2E 7Y1For Sale
 MLS ID #A2329588, Jonida Halili, Associate, Exp Realty. courtesy of Pillar9 System
 - C$445,0002 bd2 ba878 sqft303 NW 13th Ave SW #902, Calgary, AB T2R 0Y9For Sale
 MLS ID #A2317695, Deloris Walker, Associate, Remax Innovations. courtesy of Pillar9 System
 - C$469,0002 bd2 ba837 sqft1188 W 3rd St SE #2207, Calgary, AB T2G 1H8For Sale
 MLS ID #A2323856, Greg Kennedy, Associate, Exp Realty. courtesy of Pillar9 System
 - C$449,0002 bd2 ba962 sqft1111 E 10th St SW #606, Calgary, AB T2R 1E3For Sale
 MLS ID #A2326649, Morgan Gauthier, Associate, Jayman Realty Inc.. courtesy of Pillar9 System
 - C$460,0002 bd2 ba929 sqft1025 N 5th Ave SW #2001, Calgary, AB T2P 1N4For SaleMLS ID #A2322405, Nim Chai Mak, Associate, Grand Realty. courtesy of Pillar9 System
- C$474,9002 bd2 ba857 sqft1188 W 3rd St SE #2307, Calgary, AB T2G 1H8For SaleMLS ID #A2325652, Elaine Pippi, Associate, Diamond Realty & Associates Ltd. courtesy of Pillar9 System
- C$434,9002 bd2 ba739 sqft901 N 10th Ave SW #1808, Calgary, AB T2R 0B5For SaleMLS ID #A2315681, Ana Lovric-Koscianski, Associate, Maxwell Capital Realty. courtesy of Pillar9 System
- C$489,9002 bd2 ba1.2k sqft433 N 11th Ave SE #503, Calgary, AB T2G 0C7For SaleMLS ID #A2307863, Chris Tarves, Associate, Royal Lepage Mission Real Estate. courtesy of Pillar9 System
- C$435,0002 bd2 ba740 sqft901 N 10th Ave SW #1708, Calgary, AB T2R 0B5For SaleMLS ID #A2243689, Livia Mccabe, Associate, Re/Max First. courtesy of Pillar9 System
- C$478,8882 bd2 ba1k sqft560 S 6th Ave SE #506, Calgary, AB T2G 1K7For SaleMLS ID #A2303595, Nikzad Kassam, Associate Broker, Cir Realty. courtesy of Pillar9 System
- C$414,9002 bd2 ba848 sqft303 N 13th Ave SW #1003, Calgary, AB T2R 0Y9For SaleMLS ID #A2314576, Bill Kahlon, Associate, Maxwell Capital Realty. courtesy of Pillar9 System
- C$465,0002 bd2 ba752 sqft1188 W 3rd St SE #2102, Calgary, AB T2G 1H8For SaleMLS ID #A2291709, Dabs Fashola, Associate, One Percent Realty. courtesy of Pillar9 System
- C$449,9992 bd2 ba829 sqft1025 E 5th Ave SW #1004, Calgary, AB T2P 1N4For SaleMLS ID #A2319303, Raj Bhopla, Associate, Exp Realty. courtesy of Pillar9 System
- C$449,9002 bd2 ba1k sqft560 S 6th Ave SE #301, Calgary, AB T2G 1K7For SaleMLS ID #A2316912, Jessica Chan, Broker, Jessica Chan Real Estate & Management Inc.. courtesy of Pillar9 System
- C$449,9002 bd2 ba1k sqft235 E 9a St NW #111, Calgary, AB T2N 4H7For SaleMLS ID #A2306353, Ricky Easthope, Associate, Real Broker. courtesy of Pillar9 System
- C$509,9002 bd2 ba1k sqft510 S 6th Ave SE #1702, Calgary, AB T2G 1L7For SaleMLS ID #A2324684, Don Wong, Associate, 2% Realty. courtesy of Pillar9 System
- C$419,9002 bd2 ba842 sqft220 E 12th Ave SE #1902, Calgary, AB T2G 0R5For SaleMLS ID #A2309632, Don Wong, Associate, 2% Realty. courtesy of Pillar9 System
- C$500,0002 bd2 ba1.1k sqft510 S 6th Ave SE #2103, Calgary, AB T2G 1L7For SaleMLS ID #A2298728, Charlene Martindale, Associate, Exp Realty. courtesy of Pillar9 System
- C$450,0002 bd2 ba746 sqft1188 E 3rd St SE #2904, Calgary, AB T2G 1H8For SaleMLS ID #A2309560, Summer Tarrabay, Associate, Power Properties. courtesy of Pillar9 System
- C$449,8002 bd2 ba859 sqft222 S Riverfront Ave SW #251, Calgary, AB T2P 0X2For SaleMLS ID #A2298204, Thomas Yeung, Associate, Sotheby's International Realty Canada. courtesy of Pillar9 System
