
Welcome to Unit 111 at Pixel by Battistella, one of the most coveted addresses in Calgary's inner city. This exceptional multi-level townhome offers 1,068 square feet of intelligently designed and air-conditioned living space within one of Kensington's most architecturally distinctive buildings. With its own private street-level entrance, a fenced patio, two generous bedrooms, two full bathrooms, and a chef-calibre kitchen, this home isn't just a place to live...it's a lifestyle statement. Step through your own front door directly from the street. No lobbies to navigate, no elevator to wait for. Just your home, your space, and one of the most walkable, vibrant neighbourhoods in all of Calgary right outside your gate. That private entrance is one of the details that sets this unit apart and gives you the independence and ease of townhome living wrapped in the sophistication of a concrete, green-built urban residence. The main level sets the tone immediately. Expansive windows provide amazing natural light and highlight the open-concept layout where the living area flows seamlessly into a stunning chef's kitchen. Quartz countertops, a centre island, high-gloss upper cabinetry, warm wood grain lower cabinets, and a premium stainless-steel appliance package including a gas range make this kitchen as functional as it is beautiful. Whether you're entertaining a dinner party, meal prepping for the week, or simply enjoying a morning espresso, this space inspires. Just outside your front door is a private fenced patio, the ideal spot to enjoy a glass of wine in the evening or container gardening in the warmer months. A private 4-piece bathroom and rear access to the common area of the building leading to the heated underground titled parking, complete this level. Head upstairs and the two-level character of this home truly comes alive. The staircase leads to a bright hallway opening to both bedrooms. The primary bedroom is a showstopper. Corner floor-to-ceiling windows on the upper-level frame sweeping treetop views and flood the room with sunshine throughout the day. A ceiling fan helps keeps things comfortable year-round. The ensuite features a glass walk-in shower and a soaker tub...the kind of bathroom that makes you want to slow down on a Sunday morning. Matching quartz counters and warm wood cabinetry tie it beautifully to the kitchen aesthetic below. The second bedroom is equally polished, spacious, and bright with hardwood floors and a generous double closet. Whether you're housing a guest, setting up a home office, or welcoming a growing family, this room delivers flexibility without compromise. A cheater door to the ensuite allows for dedicated access. Complementing the clever upper-level layout is convenient full-size in-suite laundry and added storage. Pixel by Battistella is more than a building, it's a community. The rooftop patio is a genuine gathering place, complete with a gas fireplace, lounge seating, and panoramic views of the Calgary skyline.
For sale
C$449,900
235 E 9a St NW #111, Calgary, AB T2N 4H7
2beds
1,068sqft
Apartment
Built in 2014
-- sqft lot
$-- Zestimate®
C$421/sqft
C$749/mo HOA
What's special
Private street-level entranceFenced patioTwo generous bedroomsChef-calibre kitchenExpansive windowsOpen-concept layoutQuartz countertops
- 71 days |
- 22 |
- 1 |
Zillow last checked:
Listing updated:
Listed by:
Ricky Easthope, Associate,
Real Broker,
Ryan Assen, Associate,
Real Broker
Source: courtesy of Pillar9 System,MLS®#: A2306353 Originating MLS®#: Calgary
Originating MLS®#: CalgaryFacts & features
Interior
Bedrooms & bathrooms
- Bedrooms: 2
- Bathrooms: 2
- Full bathrooms: 2
Bedroom
- Level: Second
- Dimensions: 11`5" x 14`9"
Other
- Level: Second
- Dimensions: 11`5" x 17`0"
Other
- Level: Main
- Dimensions: 7`7" x 8`6"
Other
- Level: Second
- Dimensions: 8`1" x 12`2"
Kitchen
- Level: Main
- Dimensions: 11`5" x 12`8"
Living room
- Level: Main
- Dimensions: 11`5" x 11`9"
Heating
- Baseboard, Natural Gas
Cooling
- Central Air
Appliances
- Included: See Remarks
- Laundry: In Unit
Features
- Ceiling Fan(s), Kitchen Island, No Animal Home, No Smoking Home, Open Floorplan, Quartz Counters, Track Lighting
- Flooring: Carpet, Ceramic Tile, Hardwood
- Has fireplace: No
- Common walls with other units/homes: 2+ Common Walls
Interior area
- Total interior livable area: 1,068 sqft
- Finished area above ground: 1,068
Video & virtual tour
Property
Parking
- Total spaces: 1
- Parking features: Heated Garage, Titled, Underground
- Garage spaces: 1
Features
- Levels: Multi Level Unit
- Stories: 8
- Entry location: Ground
- Patio & porch: Front Porch
- Exterior features: Private Entrance
Details
- Parcel number: 101391319
- Zoning: DC
Construction
Type & style
- Home type: Apartment
- Property subtype: Apartment
- Attached to another structure: Yes
Materials
- Concrete, Metal Siding
Condition
- New construction: No
- Year built: 2014
Community & HOA
Community
- Features: Park, Playground, Sidewalks, Street Lights, Tennis Court(s)
- Subdivision: Sunnyside
HOA
- Has HOA: Yes
- Amenities included: Bicycle Storage, Elevator(s), Parking, Roof Deck, Secured Parking, Storage, Trash, Visitor Parking
- Services included: Common Area Maintenance, Insurance, Interior Maintenance, Maintenance Grounds, Parking, Professional Management, Reserve Fund Contributions, Sewer, Snow Removal, Trash, Water
- HOA fee: C$749 monthly
Location
- Region: Calgary
Financial & listing details
- Price per square foot: C$421/sqft
- Date on market: 4/30/2026
- Inclusions: As is, Where is, on possession
Ricky Easthope, Associate
Ricky Easthope, Associate
(403) 999-1397
By pressing Contact Agent, you agree that the real estate professional identified above may call/text you about your search, which may involve use of automated means and pre-recorded/artificial voices. You don't need to consent as a condition of buying any property, goods, or services. Message/data rates may apply. You also agree to our Terms of Use. Zillow does not endorse any real estate professionals. We may share information about your recent and future site activity with your agent to help them understand what you're looking for in a home.
Price history
Price history is unavailable.
Public tax history
Tax history is unavailable.
Climate risks
Neighborhood: Sunnyside
Nearby schools
GreatSchools rating
No schools nearby
We couldn't find any schools near this home.
- C$349,9991 bd1 ba615 sqft235 N 9a St NW #809, Calgary, AB T2N4H7For Sale

- C$--2 bd2 ba960 sqft235 N 9a St NW, Calgary, AB T2N4H7Off Market
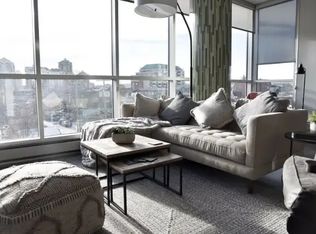
- C$--2 bd2 ba955 sqft235 9a St NW #103, Calgary, AB T2N4H7Off Market
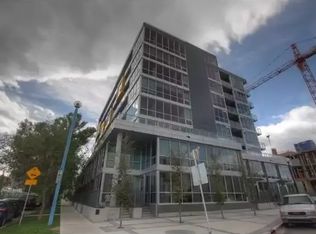
- C$--2 bd1 ba850 sqft235 9a St NW #701, Calgary, AB T2N4H7Off Market

- C$--2 bd2 ba-- sqft235 9a St NW #102, Calgary, AB T2N4H7Off Market
- C$349,9991 bd1 ba615 sqft235 9a St NW #809, Calgary, AB T2N4H7For Sale
- C$500,0002 bd2 ba914 sqft235 E 9a St NW #411, Calgary, AB T2N4H7For Sale
- C$--1 bd1 ba775 sqft1087 2nd Ave NW #402, Calgary, AB T2N5B2Off Market
Similar homes
- C$500,0002 bd2 ba914 sqft235 E 9a St NW #411, Calgary, AB T2N 4H7For Sale
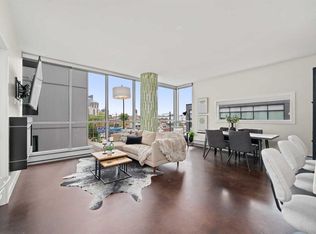 MLS ID #A2323505, Lana Wright, Associate, Real Estate Professionals Inc.. courtesy of Pillar9 System
 - C$440,0002 bd2 ba598 sqft327 E 9a St NW #903, Calgary, AB T2N 1T7For Sale
 MLS ID #A2318245, Breanna Albrecht, Associate, Re/Max First. courtesy of Pillar9 System
 - C$449,8002 bd2 ba859 sqft222 S Riverfront Ave SW #251, Calgary, AB T2P 0X2For Sale
 MLS ID #A2298204, Thomas Yeung, Associate, Sotheby's International Realty Canada. courtesy of Pillar9 System
 - C$429,9002 bd2 ba791 sqft930 6th Ave SW #2001, Calgary, AB T2P 1J3For Sale
 MLS ID #A2305544, Dominik Zuczek, Associate, Charles. courtesy of Pillar9 System
 - C$459,9002 bd2 ba831 sqft626 S 14th Ave SW #1203, Calgary, AB T2R 0X4For SaleMLS ID #A2322077, Josh Methot, Associate, Exp Realty. courtesy of Pillar9 System
- C$449,9002 bd2 ba1k sqft560 S 6th Ave SE #301, Calgary, AB T2G 1K7For SaleMLS ID #A2316912, Jessica Chan, Broker, Jessica Chan Real Estate & Management Inc.. courtesy of Pillar9 System
- C$449,8882 bd2 ba836 sqft38 SW 9th St NE #610, Calgary, AB T2E 7X9For SaleMLS ID #A2323396, Jennifer Zimmer, Associate, Royal Lepage Benchmark. courtesy of Pillar9 System
- C$499,9002 bd2 ba807 sqft327 E 9a St NW #812, Calgary, AB T2N 1T7For SaleMLS ID #A2317195, Eric Palin, Associate, Re/Max House Of Real Estate. courtesy of Pillar9 System
- C$469,0002 bd2 ba837 sqft1188 W 3rd St SE #2207, Calgary, AB T2G 1H8For SaleMLS ID #A2323856, Greg Kennedy, Associate, Exp Realty. courtesy of Pillar9 System
- C$429,9002 bd2 ba956 sqft817 N 15th Ave SW #302, Calgary, AB T2R 0H8For SaleMLS ID #A2307169, Patrick Murphy, Associate, Royal Lepage Benchmark. courtesy of Pillar9 System
- C$475,0002 bd2 ba890 sqft817 N 15th Ave SW #500, Calgary, AB T2R 0H8For SaleMLS ID #A2320662, Ricky Easthope, Associate, Real Broker. courtesy of Pillar9 System
- C$469,9002 bd2 ba1.1k sqft530 S 12th Ave SW #303, Calgary, AB T2R 0B1For SaleMLS ID #A2287840, Zaina Randhawa, Associate, Exp Realty. courtesy of Pillar9 System
- C$478,8882 bd2 ba1k sqft560 S 6th Ave SE #506, Calgary, AB T2G 1K7For SaleMLS ID #A2303595, Nikzad Kassam, Associate Broker, Cir Realty. courtesy of Pillar9 System
- C$395,0002 bd3 ba895 sqft2505 NW 17th Ave SW #302, Calgary, AB T3E 7V3For SaleMLS ID #A2319071, Holly Bennett, Associate, Exp Realty. courtesy of Pillar9 System
- C$530,0002 bd3 ba1.3k sqft1025 N 5th Ave SW #109, Calgary, AB T2P 1N4For SaleMLS ID #A2318755, Jesse Davies, Associate Broker, Century 21 Bamber Realty Ltd.. courtesy of Pillar9 System
- C$589,9002 bd2 ba1k sqft301 E 10th St NW #201, Calgary, AB T2N 1V5For SaleMLS ID #A2306860, Ross Aitken, Associate, Re/Max House Of Real Estate. courtesy of Pillar9 System
- C$489,9002 bd2 ba1.2k sqft433 N 11th Ave SE #503, Calgary, AB T2G 0C7For SaleMLS ID #A2307863, Chris Tarves, Associate, Royal Lepage Mission Real Estate. courtesy of Pillar9 System
- C$465,0002 bd2 ba833 sqft46 W 9th St NE #419, Calgary, AB T2E 7Y1For SaleMLS ID #A2310281, Jonida Halili, Associate, Exp Realty. courtesy of Pillar9 System
- C$415,0002 bd2 ba781 sqft225 NE 11th Ave SE #2010, Calgary, AB T2G 0G3For SaleMLS ID #A2311649, Ryan Kelly, Associate, Lpt Realty. courtesy of Pillar9 System
- C$390,0002 bd1 ba939 sqft805 E 4th St NE #207, Calgary, AB T2E 3S9For SaleMLS ID #A2324542, Yegana Badghisy, Associate, Century 21 Bravo Realty. courtesy of Pillar9 System
- Alberta
- Division No. 6
- Calgary
- T2N 4H7
- Sunnyside
- 235 E 9a St NW Unit 111
Nearby cities
Nearby neighborhoods
Nearby zip codes
Other Calgary Topics
