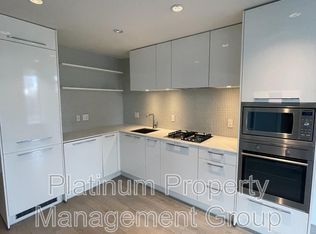
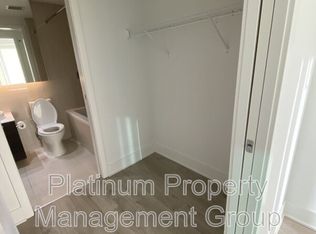
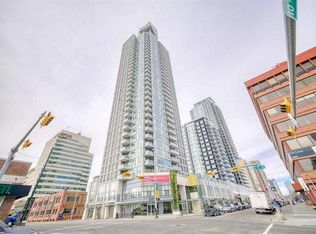
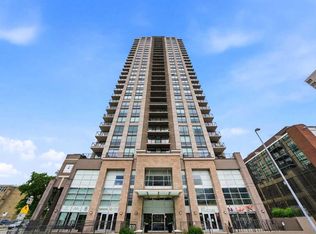
Perched high on the 17th floor of iconic MARK on 10th this spacious 740 sq ft condo has floor-to-ceiling windows with sweeping downtown views. Two bedrooms situated on opposite sides of the main living areas allows for maximum privacy making this layout ideal for shared living or for a dedicated home office. An open living/dining area with covered balcony facing SE is perfect for relaxed evenings. The sleek kitchen features a gas range, built-in stainless steel appliances and a paneled refrigerator. The guest bedroom/office offers great views and easy access to the main 4-piece bathroom while the primary bedroom enjoys it's own 3-piece ensuite. Additional features include in-suite laundry and central air conditioning. Includes 1 titled heated underground parking stall and assigned storage locker. Pet-friendly building and monthly condo fees of $645.57/month include heat, water & sewer. MARK on 10th is known for it's amazing amenities including concierge service, a fully equipped gym, sauna & steam room, resident lounge with kitchen and pool table and a stunning rooftop oasis with hot tub, barbecues, and lounge areas surrounded by panoramic views. Located just steps from transit, Safeway, Community Natural Foods, parks and Calgary’s premier dining and nightlife destinations.
For sale
C$435,000
901 N 10th Ave SW #1708, Calgary, AB T2R 0B5
2beds
740sqft
Apartment
Built in 2016
-- sqft lot
$-- Zestimate®
C$588/sqft
C$646/mo HOA
What's special
Sleek kitchenGas rangeBuilt-in stainless steel appliancesPaneled refrigeratorIn-suite laundryCentral air conditioning
- 126 days |
- 9 |
- 3 |
Zillow last checked:
Listing updated:
Listed by:
Livia Mccabe, Associate,
Re/Max First
Source: courtesy of Pillar9 System,MLS®#: A2243689 Originating MLS®#: Calgary
Originating MLS®#: CalgaryFacts & features
Interior
Bedrooms & bathrooms
- Bedrooms: 2
- Bathrooms: 2
- Full bathrooms: 2
Other
- Level: Main
- Dimensions: 13`10" x 12`2"
Bedroom
- Level: Main
- Dimensions: 9`1" x 9`6"
Other
- Level: Main
- Dimensions: 4`11" x 7`10"
Other
- Level: Main
- Dimensions: 8`8" x 4`11"
Dining room
- Level: Main
- Dimensions: 6`4" x 5`11"
Kitchen
- Level: Main
- Dimensions: 12`10" x 6`11"
Living room
- Level: Main
- Dimensions: 22`1" x 12`5"
Heating
- Fan Coil, Natural Gas
Cooling
- Central Air
Appliances
- Included: Dishwasher, Gas Cooktop, Microwave, Oven-Built-In, Range Hood, Refrigerator, Washer/Dryer
- Laundry: In Unit
Features
- High Ceilings, Open Floorplan, Recessed Lighting, Soaking Tub
- Flooring: Laminate
- Windows: Window Coverings
- Basement: None
- Has fireplace: No
- Common walls with other units/homes: 2+ Common Walls
Interior area
- Total interior livable area: 740.12 sqft
- Finished area above ground: 740
Property
Parking
- Total spaces: 1
- Parking features: Parkade, Titled, Underground
- Garage spaces: 1
Features
- Levels: Single Level Unit
- Stories: 27
- Entry location: Other
- Patio & porch: Rooftop Patio, See Remarks
- Exterior features: Balcony
- Spa features: Association
Details
- Parcel number: 101796215
- Zoning: CC-X
Construction
Type & style
- Home type: Apartment
- Property subtype: Apartment
- Attached to another structure: Yes
Materials
- Concrete, Metal Siding, Stucco
- Foundation: Concrete Perimeter
- Roof: Tar/Gravel
Condition
- New construction: No
- Year built: 2016
Community & HOA
Community
- Features: Park, Sidewalks, Street Lights
- Subdivision: Beltline
HOA
- Has HOA: Yes
- Amenities included: Community Gardens, Elevator(s), Fitness Center, Party Room, Picnic Area, Recreation Room, Roof Deck, Secured Parking, Storage
- Services included: Amenities of HOA/Condo, Common Area Maintenance, Gas, Heat, Insurance, Maintenance Grounds, Parking, Professional Management, Reserve Fund Contributions, Security, Security Personnel, Sewer, Snow Removal, Trash, Water
- HOA fee: C$646 monthly
Location
- Region: Calgary
Financial & listing details
- Price per square foot: C$588/sqft
- Date on market: 3/3/2026
- Inclusions: N/A
Livia Mccabe, Associate
Livia Mccabe, Associate
(403) 278-2900
By pressing Contact Agent, you agree that the real estate professional identified above may call/text you about your search, which may involve use of automated means and pre-recorded/artificial voices. You don't need to consent as a condition of buying any property, goods, or services. Message/data rates may apply. You also agree to our Terms of Use. Zillow does not endorse any real estate professionals. We may share information about your recent and future site activity with your agent to help them understand what you're looking for in a home.
Price history
Price history is unavailable.
Public tax history
Tax history is unavailable.
Climate risks
Neighborhood: Beltline
Nearby schools
GreatSchools rating
No schools nearby
We couldn't find any schools near this home.



- Alberta
- Division No. 6
- Calgary
- T2R 0B5
- Beltline
- 901 N 10th Ave SW Unit 1708
Nearby cities
Nearby neighborhoods
Nearby zip codes
Other Calgary Topics
