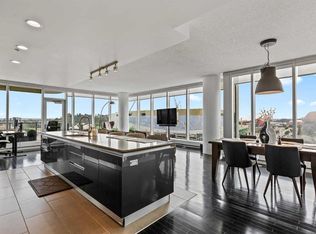

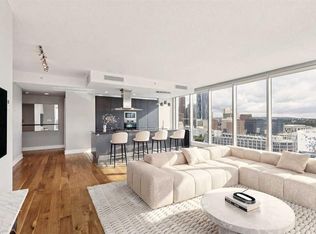
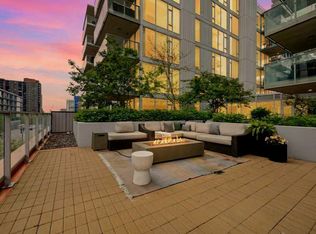
Welcome to Arriva, one of Calgary’s premier high-rise addresses. Prime corner location on the 10th floor with northwest exposure. Beautifully appointed residence offers over 1,200 square feet of refined urban living and spectacular downtown and city views. Offering 2 bedrooms, 2 full bathrooms, 2 titled underground parking stalls, assigned storage, and central air conditioning. The open-concept living, dining, and kitchen area is bright, spacious, and designed for comfortable everyday living and easy entertaining. Floor-to-ceiling windows make an immediate impression, flooding the home with natural light and showcasing the skyline from every room. Rich hardwood and tile add warmth and sophistication throughout. The contemporary Snaidero kitchen is both stylish and functional, featuring quartz counters, a large island, generous pantry space, and a premium Miele appliance package including a 5-burner gas cooktop. The primary bedroom offers excellent space, a custom walk-through closet, a 4-piece ensuite with separate shower and soaker tub, and access to one of two private balconies. The second bedroom is flexible and thoughtfully designed, ideal as a guest room, office, or both, complete with a built-in Murphy bed/storage dresser. With two separate balconies, a stunning lobby, full-time concierge/security, guest suites, and an outstanding location close to downtown, new convention center and arena, restaurants, fitness, and entertainment, this is an exceptional opportunity to own a beautifully finished home in one of Calgary’s most sought-after buildings.
For sale
C$575,000
433 S 11th Ave SE #1006, Calgary, AB T2G 0C7
2beds
1,210sqft
Apartment
Built in 2008
-- sqft lot
$-- Zestimate®
C$475/sqft
C$1,065/mo HOA
What's special
Northwest exposureCentral air conditioningFloor-to-ceiling windowsContemporary snaidero kitchenQuartz countersLarge islandGenerous pantry space
- 154 days |
- 21 |
- 2 |
Zillow last checked:
Listing updated:
Listed by:
Sano Stante, Associate Broker,
Real Broker
Source: courtesy of Pillar9 System,MLS®#: A2295700 Originating MLS®#: Calgary
Originating MLS®#: CalgaryFacts & features
Interior
Bedrooms & bathrooms
- Bedrooms: 2
- Bathrooms: 2
- Full bathrooms: 2
Bedroom
- Level: Main
- Dimensions: 12`3" x 11`1"
Other
- Level: Main
- Dimensions: 11`2" x 15`6"
Other
- Level: Main
- Dimensions: 6`5" x 10`8"
Other
- Level: Main
- Dimensions: 7`10" x 8`0"
Dining room
- Level: Main
- Dimensions: 11`4" x 12`0"
Foyer
- Level: Main
- Dimensions: 5`11" x 7`10"
Kitchen
- Level: Main
- Dimensions: 9`4" x 9`1"
Living room
- Level: Main
- Dimensions: 14`0" x 23`10"
Heating
- Baseboard, Natural Gas
Cooling
- Central Air
Appliances
- Included: Built-In Oven, Built-In Refrigerator, Dishwasher, Dryer, Gas Cooktop, Microwave, Range Hood, Washer
- Laundry: In Unit
Features
- Breakfast Bar, Built-in Features, Kitchen Island, Pantry, Soaking Tub, Walk-In Closet(s)
- Flooring: Ceramic Tile, Hardwood
- Windows: Window Coverings
- Has fireplace: No
- Common walls with other units/homes: 2+ Common Walls
Interior area
- Total interior livable area: 1,210 sqft
- Finished area above ground: 1,210
Video & virtual tour
Property
Parking
- Total spaces: 2
- Parking features: Titled, Underground
Features
- Levels: Single Level Unit
- Stories: 36
- Entry location: Other
- Patio & porch: Balcony(s)
- Exterior features: Balcony, Storage
Details
- Zoning: DC (pre 1P2007)
Construction
Type & style
- Home type: Apartment
- Property subtype: Apartment
- Attached to another structure: Yes
Materials
- Brick, Concrete, Glass, Metal Siding, Stucco
Condition
- New construction: No
- Year built: 2008
Community & HOA
Community
- Features: Park, Playground, Sidewalks, Street Lights
- Subdivision: Beltline
HOA
- Has HOA: Yes
- Amenities included: Elevator(s), Guest Suite, Party Room, Recreation Facilities, Roof Deck, Secured Parking
- Services included: Amenities of HOA/Condo, Common Area Maintenance, Gas, Heat, Insurance, Parking, Reserve Fund Contributions, Security, Sewer, Trash, Water
- HOA fee: C$1,065 monthly
Location
- Region: Calgary
Financial & listing details
- Price per square foot: C$475/sqft
- Date on market: 3/26/2026
- Inclusions: N/A
Price history
Price history is unavailable.
Public tax history
Tax history is unavailable.
Climate risks
Neighborhood: Beltline
Nearby schools
GreatSchools rating
No schools nearby
We couldn't find any schools near this home.
- C$574,9002 bd2 ba1.2k sqft433 11th Ave SE #803, Calgary, AB T2G0C7For Sale
- C$1,300,0003 bd3 ba2.6k sqft433 N 11th Ave SE #3001, Calgary, AB T2G0C7For Sale
- C$479,9002 bd2 ba1.2k sqft433 N 11th Ave SE #503, Calgary, AB T2G0C7For Sale

- C$630,0002 bd2 ba1.3k sqft433 NE 11th Ave SE #1901, Calgary, AB T2G0C7For Sale
- C$--2 bd2 ba1k sqft433 11th Ave SE #1005, Calgary, AB T2G0C7Off Market
- C$--1 bd2 ba800 sqft433 11th Ave SE #602, Calgary, AB T2G0C7Off Market
- C$3,9002 bd2 ba1.2k sqft433 11th Ave SE #1006, Calgary, AB T2G0C7For Rent
- C$2,3001 bd1 ba975 sqft433 11th Ave SE #904, Calgary, AB T2G0C7For Rent
Similar homes
- C$630,0002 bd2 ba1.3k sqft433 NE 11th Ave SE #1901, Calgary, AB T2G 0C7For SaleMLS ID #A2324652, Lori Swizdaryk, Associate, Cir Realty. courtesy of Pillar9 System
- C$479,9002 bd2 ba1.2k sqft433 N 11th Ave SE #503, Calgary, AB T2G 0C7For SaleMLS ID #A2307863, Chris Tarves, Associate, Royal Lepage Mission Real Estate. courtesy of Pillar9 System
- C$579,9002 bd2 ba1.1k sqft303 N 13th Ave SW #1802, Calgary, AB T2R 0Y9For Sale
 MLS ID #A2334611, Ed Kwan, Associate, First Place Realty. courtesy of Pillar9 System
 - C$460,0002 bd2 ba902 sqft519 E Riverfront Ave SE #205, Calgary, AB T2G 1K6For Sale
 MLS ID #A2340561, Derek Chevrefils, Associate, 2% Realty. courtesy of Pillar9 System
 - C$589,0002 bd2 ba1.1k sqft530 S 12th Ave SW #1702, Calgary, AB T2R 0B1For SaleMLS ID #A2333271, Melissa Gallagher, Associate, Century 21 Bamber Realty Ltd.. courtesy of Pillar9 System
- C$550,0002 bd2 ba1.2k sqft510 S 6th Ave SE #2704, Calgary, AB T2G 1L7For SaleMLS ID #A2301988, Tracy Gibbs, Associate, Real Broker. courtesy of Pillar9 System
- C$479,9002 bd2 ba933 sqft1122 W 3rd St SE #1509, Calgary, AB T2G 1H7For SaleMLS ID #A2338165, Dianne Brown, Associate, Re/Max Landan Real Estate. courtesy of Pillar9 System
- C$599,0002 bd2 ba1.1k sqft222 S Riverfront Ave SW #1321, Calgary, AB T2P 0X2For SaleMLS ID #A2323753, Robert Cote, Associate Broker, Re/Max House Of Real Estate. courtesy of Pillar9 System
- C$474,9002 bd2 ba886 sqft817 N 15th Ave SW #402, Calgary, AB T2R 0H8For SaleMLS ID #A2339905, Shan Lian, Associate, Homecare Realty Ltd.. courtesy of Pillar9 System
- C$470,0002 bd2 ba905 sqft1122 NE 3rd St SE #709, Calgary, AB T2G 1H7For SaleMLS ID #A2333020, Julian Aiuto, Broker, Rhinorealty. courtesy of Pillar9 System
- C$499,9002 bd2 ba1k sqft510 S 6th Ave SE #1702, Calgary, AB T2G 1L7For SaleMLS ID #A2324684, Don Wong, Associate, 2% Realty. courtesy of Pillar9 System
- C$538,0002 bd2 ba1k sqft888 N 4th Ave SW #1404, Calgary, AB T2P 0V2For SaleMLS ID #A2332537, Arron Kaura, Associate, Re/Max First. courtesy of Pillar9 System
- C$479,9002 bd2 ba907 sqft1188 S 3rd St SE #1809, Calgary, AB T2G 1H8For SaleMLS ID #A2313121, Lisa Li, Associate, Urban-Realty.Ca. courtesy of Pillar9 System
- C$469,0002 bd2 ba837 sqft1188 W 3rd St SE #2207, Calgary, AB T2G 1H8For SaleMLS ID #A2323856, Greg Kennedy, Associate, Exp Realty. courtesy of Pillar9 System
- C$450,0002 bd2 ba750 sqft1188 W 3rd St SE #2802, Calgary, AB T2G 1H8For SaleMLS ID #A2337281, Jimmy Diep, Associate Broker, Remax Innovations. courtesy of Pillar9 System
- C$535,0002 bd2 ba1.1k sqft530 S 12th Ave SW #1102, Calgary, AB T2R 0B1For SaleMLS ID #A2317885, Justin Becker, Associate, Real Broker. courtesy of Pillar9 System
- C$609,9002 bd2 ba1.2k sqft930 S 6th Ave SW #3404, Calgary, AB T2P 1J3For SaleMLS ID #A2324851, Michael Ferianec, Associate, Re/Max House Of Real Estate. courtesy of Pillar9 System
- C$649,0002 bd2 ba1.3k sqft510 E 6th Ave SE #604, Calgary, AB T2G 1L7For SaleMLS ID #A2273007, Josie Kirkpatrick, Associate, Real Estate Professionals Inc.. courtesy of Pillar9 System
- C$625,0002 bd3 ba1.2k sqft303 N 13th Ave SW #1409, Calgary, AB T2R 0Y9For SaleMLS ID #A2299894, Joanna Barstad, Associate, Royal Lepage Benchmark. courtesy of Pillar9 System
- C$590,0002 bd2 ba1k sqft1025 N 5th Ave SW #1003, Calgary, AB T2P 1N4For SaleMLS ID #A2296670, Cathy Chen, Associate, Top Producer Realty And Property Management. courtesy of Pillar9 System
