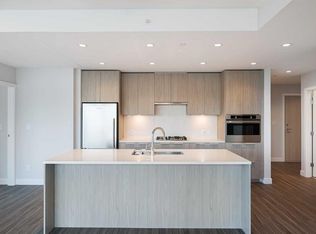
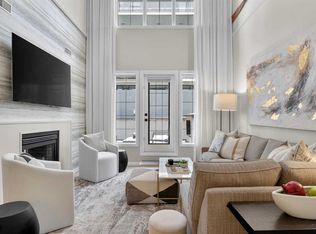
Welcome to elevated urban living in the vibrant community of East Village. Perched on the 22nd floor, this stunning 2-bedroom + den, 2-bathroom corner unit offers breathtaking panoramic views of the city skyline, Bow River, and Rocky Mountains—complete with unforgettable sunsets. Designed to impress, this bright and spacious home is flooded with natural light thanks to its expansive windows and desirable corner positioning. The well-appointed kitchen features modern finishes, ample cabinetry, and plenty of prep space, seamlessly flowing into the open-concept living and dining areas—perfect for both relaxing and entertaining. The thoughtfully designed layout includes two generous bedrooms, including a primary retreat with its own ensuite, as well as a versatile den ideal for a home office or additional storage. Enjoy the convenience of two parking stalls in a tandem configuration—offering flexibility and added value for urban living. Residents enjoy resort-style amenities, including a fully equipped gym, indoor pool, hot tub, steam room, and sauna. Additional features such as a dining room, social lounge, and dog run create a true sense of community and convenience. Located just steps from scenic river pathways, parks, and downtown amenities, with direct access to a grocery store, this home offers the perfect blend of lifestyle, luxury, and location. Experience the best of East Village living—this is one you won’t want to miss. **Some of the photos in the listing are virtually staged**
For sale
C$649,000
530 W 3rd St SE #2202, Calgary, AB T2G 1B6
2beds
1,170sqft
Apartment
Built in 2024
-- sqft lot
$-- Zestimate®
C$555/sqft
C$848/mo HOA
What's special
Unforgettable sunsetsBright and spacious homeFlooded with natural lightExpansive windowsDesirable corner positioningWell-appointed kitchenModern finishes
- 65 days
- 52
- 3
Zillow last checked:
Listing updated:
Listed by:
Kevin Yeung, Associate,
City Homes Realty
Source: courtesy of Pillar9 System,MLS®#: A2324655 Originating MLS®#: Calgary
Originating MLS®#: CalgaryFacts & features
Interior
Bedrooms & bathrooms
- Bedrooms: 2
- Bathrooms: 2
- Full bathrooms: 2
Other
- Level: Main
- Dimensions: 11`11" x 12`11"
Bedroom
- Level: Main
- Dimensions: 12`1" x 9`6"
Other
- Level: Main
- Dimensions: 8`0" x 4`11"
Other
- Level: Main
- Dimensions: 8`9" x 7`6"
Other
- Level: Main
- Dimensions: 14`0" x 11`2"
Den
- Level: Main
- Dimensions: 6`10" x 7`3"
Kitchen
- Level: Main
- Dimensions: 11`11" x 8`9"
Laundry
- Level: Main
- Dimensions: 3`4" x 3`2"
Living room
- Level: Main
- Dimensions: 14`9" x 12`11"
Walk in closet
- Level: Main
- Dimensions: 7`3" x 4`6"
Heating
- Forced Air
Cooling
- Central Air
Appliances
- Included: Dishwasher, Gas Range, Microwave, Refrigerator, Washer/Dryer Stacked
- Laundry: In Unit
Features
- No Smoking Home
- Flooring: Tile, Vinyl
- Windows: Window Coverings
- Has fireplace: No
- Common walls with other units/homes: 2+ Common Walls
Interior area
- Total interior livable area: 1,170 sqft
Video & virtual tour
Property
Parking
- Total spaces: 2
- Parking features: Stall, Underground, Assigned
Features
- Levels: Single Level Unit
- Stories: 41
- Entry location: Other
- Patio & porch: Deck
- Exterior features: None
- Spa features: Association
Details
- Parcel number: 112604025
- Zoning: DC
Construction
Type & style
- Home type: Apartment
- Property subtype: Apartment
- Attached to another structure: Yes
Materials
- Concrete, Metal Siding
Condition
- New construction: No
- Year built: 2024
Community & HOA
Community
- Features: Park, Playground
- Subdivision: Downtown East Village
HOA
- Has HOA: Yes
- Amenities included: Car Wash Area, Dog Run, Fitness Center, Indoor Pool, Party Room, Sauna, Visitor Parking
- Services included: Amenities of HOA/Condo, Common Area Maintenance, Gas, Heat, Insurance, Professional Management, Reserve Fund Contributions, Sewer, Trash, Water
- HOA fee: C$848 monthly
Location
- Region: Calgary
Financial & listing details
- Price per square foot: C$555/sqft
- Date on market: 6/27/2026
- Inclusions: none
Price history
Price history is unavailable.
Public tax history
Tax history is unavailable.
Climate risks
Neighborhood: Downtown
Nearby schools
GreatSchools rating
No schools nearby
We couldn't find any schools near this home.

- C$599,0002 bd2 ba1k sqft530 W 3rd St SE #1806, Calgary, AB T2G1B6For Sale
- C$474,9002 bd2 ba885 sqft530 W 3rd St SE #2203, Calgary, AB T2G1T3New Construction

- C$499,9002 bd2 ba1.1k sqft530 W 3rd St SE #704, Calgary, AB T2G1T3New Construction
- C$--2 bd2 ba1.1k sqft505 4th St SE #2, Calgary, AB T2G1V6Off Market
Similar homes
- C$599,0002 bd2 ba1k sqft530 W 3rd St SE #1806, Calgary, AB T2G 1B6For SaleMLS ID #A2322741, Elaine Yeung, Associate, City Homes Realty. courtesy of Pillar9 System
- C$649,0002 bd2 ba1.3k sqft510 E 6th Ave SE #604, Calgary, AB T2G 1L7For Sale
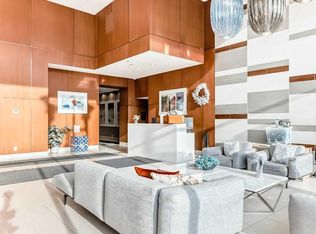 MLS ID #A2273007, Josie Kirkpatrick, Associate, Real Estate Professionals Inc.. courtesy of Pillar9 System
 - C$630,0002 bd2 ba1.3k sqft433 NE 11th Ave SE #1901, Calgary, AB T2G 0C7For Sale
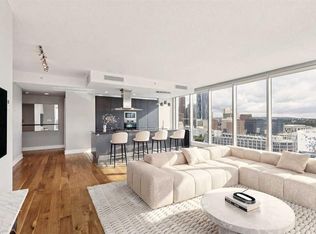 MLS ID #A2324652, Lori Swizdaryk, Associate, Cir Realty. courtesy of Pillar9 System
 - C$629,9003 bd2 ba1.4k sqft638 N 11th Ave SW #311, Calgary, AB T2R 0E2For Sale
 MLS ID #A2340708, Jessey Touchette, Associate, People 1st Realty. courtesy of Pillar9 System
