
Welcome to this stunning southeast corner unit in the vibrant community of East Village, offering the perfect blend of comfort, style, and breathtaking views. This beautifully designed 2-bedroom, 2-bathroom condo is filled with natural light, thanks to expansive windows that showcase sweeping city, river, and mountain vistas. The open-concept layout features a modern kitchen complete with stainless steel appliances, ample cabinetry, and a functional design that flows seamlessly into the spacious living and dining areas—perfect for both everyday living and entertaining. Wake up to the warmth of the morning sun and enjoy bright, inviting spaces throughout the day. The thoughtfully designed floor plan offers privacy between bedrooms, including a generous primary suite with its own ensuite bath - with heated floors. Enjoy the convenience of having a grocery store attached to the building, along with an impressive array of amenities including concierge service, a fully equipped fitness centre with swimming pool, steam room, hot tub and sauna, social and dining rooms, an off-leash dog park, and an outdoor BBQ area—everything you need right at your doorstep. Whether you're relaxing indoors or taking in the panoramic views, this home delivers an exceptional urban lifestyle in one of Calgary’s most sought-after neighbourhoods.
For sale
C$599,000
530 W 3rd St SE #1806, Calgary, AB T2G 1B6
2beds
1,040sqft
Apartment
Built in 2024
-- sqft lot
$-- Zestimate®
C$576/sqft
C$734/mo HOA
What's special
Southeast corner unitExpansive windowsOpen-concept layoutModern kitchenStainless steel appliancesAmple cabinetryBright inviting spaces
- 72 days
- 34
- 1
Zillow last checked:
Listing updated:
Listed by:
Elaine Yeung, Associate,
City Homes Realty
Source: courtesy of Pillar9 System,MLS®#: A2322741 Originating MLS®#: Calgary
Originating MLS®#: CalgaryFacts & features
Interior
Bedrooms & bathrooms
- Bedrooms: 2
- Bathrooms: 2
- Full bathrooms: 2
Bedroom
- Level: Main
- Dimensions: 9`5" x 12`11"
Other
- Level: Main
- Dimensions: 11`2" x 11`5"
Other
- Level: Main
- Dimensions: 4`11" x 8`5"
Other
- Level: Main
- Dimensions: 4`10" x 11`0"
Other
- Level: Main
- Dimensions: 14`2" x 6`10"
Dining room
- Level: Main
- Dimensions: 8`11" x 10`2"
Other
- Level: Main
- Dimensions: 13`5" x 13`4"
Laundry
- Level: Main
- Dimensions: 3`6" x 3`2"
Living room
- Level: Main
- Dimensions: 13`0" x 15`6"
Heating
- Forced Air, Natural Gas
Cooling
- Central Air
Appliances
- Included: Dishwasher, Gas Cooktop, Microwave, Oven, Refrigerator, Washer/Dryer
- Laundry: In Unit
Features
- No Smoking Home
- Flooring: Tile
- Windows: Window Coverings
- Has fireplace: No
- Common walls with other units/homes: 2+ Common Walls
Interior area
- Total interior livable area: 1,040 sqft
Property
Parking
- Total spaces: 2
- Parking features: Stall, Tandem, Underground, Assigned
Features
- Levels: Single Level Unit
- Stories: 41
- Entry location: Other
- Patio & porch: Deck
- Exterior features: None
- Spa features: Association
Details
- Zoning: DC
Construction
Type & style
- Home type: Apartment
- Property subtype: Apartment
- Attached to another structure: Yes
Materials
- Aluminum Siding, Concrete
Condition
- New construction: No
- Year built: 2024
Community & HOA
Community
- Features: Park, Playground
- Subdivision: Downtown East Village
HOA
- Has HOA: Yes
- Amenities included: Car Wash Area, Dog Park, Elevator(s), Fitness Center, Indoor Pool, Party Room, Sauna, Trash, Visitor Parking
- Services included: Amenities of HOA/Condo, Common Area Maintenance, Gas, Heat, Insurance, Professional Management, Reserve Fund Contributions, Sewer, Trash, Water
- HOA fee: C$734 monthly
Location
- Region: Calgary
Financial & listing details
- Price per square foot: C$576/sqft
- Date on market: 6/20/2026
- Inclusions: none
Price history
Price history is unavailable.
Public tax history
Tax history is unavailable.
Climate risks
Neighborhood: Downtown
Nearby schools
GreatSchools rating
No schools nearby
We couldn't find any schools near this home.
- C$649,0002 bd2 ba1.1k sqft530 W 3rd St SE #2202, Calgary, AB T2G1B6For Sale

- C$474,9002 bd2 ba885 sqft530 W 3rd St SE #2203, Calgary, AB T2G1T3New Construction

- C$499,9002 bd2 ba1.1k sqft530 W 3rd St SE #704, Calgary, AB T2G1T3New Construction
- C$--2 bd2 ba1.1k sqft505 4th St SE #2, Calgary, AB T2G1V6Off Market
Similar homes
- C$649,0002 bd2 ba1.1k sqft530 W 3rd St SE #2202, Calgary, AB T2G 1B6For SaleMLS ID #A2324655, Kevin Yeung, Associate, City Homes Realty. courtesy of Pillar9 System
- C$575,0002 bd2 ba975 sqft38 SW 9th St NE #415, Calgary, AB T2E 7X9For Sale
 MLS ID #A2338851, Iryna Rybchynska, Associate, Real Broker. courtesy of Pillar9 System
 - C$449,9002 bd2 ba857 sqft1188 W 3rd St SE #2307, Calgary, AB T2G 1H8For Sale
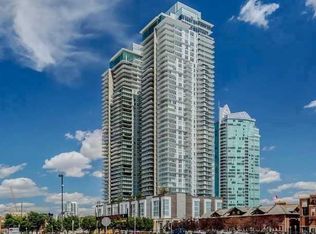 MLS ID #A2341310, Elaine Pippi, Associate, Diamond Realty & Associates Ltd. courtesy of Pillar9 System
 - C$550,0002 bd2 ba1.2k sqft510 S 6th Ave SE #2704, Calgary, AB T2G 1L7For Sale
 MLS ID #A2301988, Tracy Gibbs, Associate, Real Broker. courtesy of Pillar9 System
