A rare opportunity on Alexander Crescent, one of Rosedale's most cherished streets. Built in 1934, this bungalow has been kept with real care and thoughtfully updated over the years, inside and out. The main floor offers a bright, functional layout, with a spacious primary bedroom, a versatile home office, and an open flow between the kitchen, dining room, and generous living room with a cozy gas fireplace. Large bay windows flood the front lounge with natural light. Downstairs, the fully finished basement adds two more bedrooms, a dedicated laundry room, and exceptional storage throughout. Outside is where this property truly shines. The backyard features professional, mature perennial garden that has been lovingly and meticulously maintained, with a large, newly refinished deck creating a private retreat perfect for entertaining or quiet evenings at home. All of this on a quiet, tree-lined crescent just steps from the Crescent Road ridge and McHugh Bluff, with sweeping city and mountain views, and an easy walk to downtown, SAIT, Rosedale school, Crescent Heights High School and Kensington.
For sale
C$1,450,000
525 N Alexander Cres NW, Calgary, AB T2M 4B3
4beds
1,325sqft
Single Family Residence
Built in 1934
6,098 Square Feet Lot
$-- Zestimate®
C$1,094/sqft
C$-- HOA
What's special
Bright functional layoutSpacious primary bedroomVersatile home officeCozy gas fireplaceFully finished basementDedicated laundry roomExceptional storage throughout
- 7 days
- 58
- 0
Zillow last checked:
Listing updated:
Listed by:
John Zemp, Associate,
Real Broker
Source: courtesy of Pillar9 System,MLS®#: A2341971 Originating MLS®#: Calgary
Originating MLS®#: CalgaryFacts & features
Interior
Bedrooms & bathrooms
- Bedrooms: 4
- Bathrooms: 2
- Full bathrooms: 2
Other
- Level: Main
- Dimensions: 18`3" x 12`1"
Bedroom
- Level: Main
- Dimensions: 9`10" x 10`7"
Bedroom
- Level: Basement
- Dimensions: 10`10" x 13`11"
Bedroom
- Level: Basement
- Dimensions: 10`10" x 11`8"
Other
- Level: Main
- Dimensions: 8`6" x 8`9"
Other
- Level: Basement
- Dimensions: 7`3" x 9`1"
Other
- Level: Basement
- Dimensions: 4`0" x 5`0"
Dining room
- Level: Main
- Dimensions: 12`1" x 12`0"
Flex space
- Level: Basement
- Dimensions: 9`3" x 8`5"
Flex space
- Level: Basement
- Dimensions: 9`1" x 8`7"
Foyer
- Level: Main
- Dimensions: 7`6" x 7`1"
Other
- Level: Basement
- Dimensions: 7`8" x 7`0"
Kitchen
- Level: Main
- Dimensions: 15`0" x 9`9"
Laundry
- Level: Basement
- Dimensions: 9`4" x 8`6"
Living room
- Level: Main
- Dimensions: 14`10" x 16`9"
Living room
- Level: Main
- Dimensions: 9`2" x 14`10"
Heating
- Forced Air, Natural Gas
Cooling
- None
Appliances
- Included: Dishwasher, Dryer, Gas Stove, Microwave, Other, Range Hood, Washer
- Laundry: In Basement, Laundry Room
Features
- Built-in Features, Ceiling Fan(s), Double Vanity, No Smoking Home, Wired for Sound
- Flooring: Carpet, Concrete, Wood
- Windows: Skylight(s)
- Basement: Full
- Number of fireplaces: 1
- Fireplace features: Gas, Tile
Interior area
- Total interior livable area: 1,325 sqft
- Finished area above ground: 1,325
- Finished area below ground: 1,050
Property
Parking
- Total spaces: 2
- Parking features: Driveway, Garage Door Opener, On Street, Single Garage Detached
- Garage spaces: 1
- Has uncovered spaces: Yes
Features
- Levels: One
- Stories: 1
- Patio & porch: Deck
- Exterior features: BBQ gas line, Private Yard, Storage
- Has spa: Yes
- Spa features: Bath
- Fencing: Fenced
- Frontage length: 16.03M 52`7"
Lot
- Size: 6,098 Square Feet
- Features: Back Yard, Treed
Details
- Parcel number: 112755767
- Zoning: R-CG
Construction
Type & style
- Home type: SingleFamily
- Architectural style: Bungalow
- Property subtype: Single Family Residence
Materials
- Stucco, Wood Frame
- Foundation: Concrete Perimeter
- Roof: Asphalt Shingle
Condition
- New construction: No
- Year built: 1934
Community & HOA
Community
- Features: Park, Playground, Sidewalks, Street Lights
- Subdivision: Rosedale
HOA
- Has HOA: No
Location
- Region: Calgary
Financial & listing details
- Price per square foot: C$1,094/sqft
- Date on market: 9/9/2026
- Inclusions: Deck Planters, Deck Sun Covers
Price history
Price history is unavailable.
Public tax history
Tax history is unavailable.
Climate risks
Neighborhood: Rosedale
Nearby schools
GreatSchools rating
No schools nearby
We couldn't find any schools near this home.
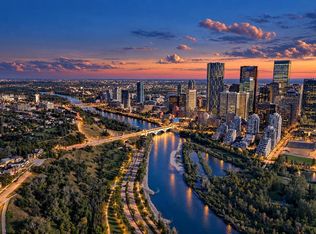


Similar homes
- C$1,450,0004 bd2 ba987 sqft922 S 2nd Ave NW, Calgary, AB T2N 0E6For Sale
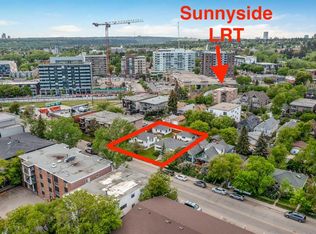 MLS ID #A2305057, Aleksey Julanov, Associate, Re/Max First. courtesy of Pillar9 System
 - C$1,249,9992 bd2 ba1k sqft1402 W 4th St NW, Calgary, AB T2M 2Y9For Sale
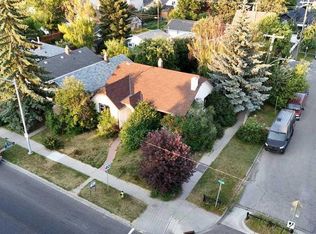 MLS ID #A2331861, Harsh Uppal, Associate, Creekside Realty. courtesy of Pillar9 System
 - C$1,450,0003 bd2 ba874 sqft926 S 2nd Ave NW, Calgary, AB T2N 0E6For Sale
 MLS ID #A2305296, Stephen Ling, Associate, Grand Realty. courtesy of Pillar9 System
 - C$735,0004 bd3 ba927 sqft708 S 18th Ave NW, Calgary, AB T2M 0V1For Sale
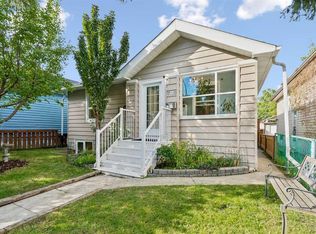 MLS ID #A2342163, Malissa Holstein, Associate, Maxwell Canyon Creek. courtesy of Pillar9 System
