
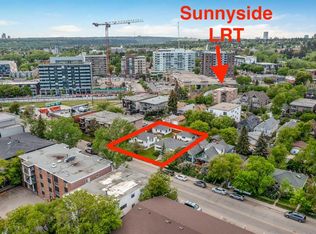
Here is an excellent opportunity for DEVELOPERS, BUILDERS and INVESTORS - 50' x 120' lot zoned DC, located on 2 AVENUE NW, one block away from Sunnyside LRT Station, kitty corner from Sunnyside School, steps away from the Peace Bridge and all the action of Kensington. This property is to be purchased with 922 2 Ave NW(the property next door on a 50' x 120' lot) which makes is a 100' x 120' future building lot. The existing house is a solid mid century raised bungalow with great tenants in place. ***Future potential is endless - a set of townhomes or a building up to 6 storeys(please refer to Riley Communities Local Area Plan for more information)***
For sale
C$1,450,000
926 S 2nd Ave NW, Calgary, AB T2N 0E6
3beds
874sqft
Single Family Residence
Built in 1948
6,098 Square Feet Lot
$-- Zestimate®
C$1,658/sqft
C$-- HOA
What's special
- 175 days
- 10
- 0
Zillow last checked:
Listing updated:
Listed by:
Stephen Ling, Associate,
Grand Realty
Source: courtesy of Pillar9 System,MLS®#: A2305296 Originating MLS®#: Calgary
Originating MLS®#: CalgaryFacts & features
Interior
Bedrooms & bathrooms
- Bedrooms: 3
- Bathrooms: 2
- Full bathrooms: 1
- 1/2 bathrooms: 1
Other
- Level: Main
- Dimensions: 11`9" x 11`2"
Bedroom
- Level: Main
- Dimensions: 12`8" x 9`8"
Bedroom
- Level: Lower
- Dimensions: 20`2" x 8`8"
Other
- Level: Main
- Dimensions: 0`0" x 0`0"
Other
- Level: Lower
- Dimensions: 0`0" x 0`0"
Dining room
- Level: Main
- Dimensions: 6`4" x 5`3"
Kitchen
- Level: Main
- Dimensions: 8`9" x 7`2"
Laundry
- Level: Lower
- Dimensions: 13`2" x 12`0"
Living room
- Level: Main
- Dimensions: 15`9" x 11`9"
Living room
- Level: Lower
- Dimensions: 21`0" x 13`0"
Heating
- Forced Air, Natural Gas
Cooling
- None
Appliances
- Included: Dishwasher, Dryer, Refrigerator, Stove(s), Washer
- Laundry: Lower Level
Features
- See Remarks
- Flooring: Carpet
- Basement: Full
- Has fireplace: No
Interior area
- Total interior livable area: 874.80 sqft
- Finished area below ground: 660
Property
Parking
- Total spaces: 2
- Parking features: Double Garage Detached
- Garage spaces: 2
Features
- Levels: One
- Stories: 1
- Patio & porch: Deck
- Exterior features: None
- Fencing: Fenced
- Frontage length: 15.28M 50`2"
Lot
- Size: 6,098 Square Feet
- Features: Back Lane, Few Trees, Front Yard, Rectangular Lot
Details
- Parcel number: 101251997
- Zoning: DC
Construction
Type & style
- Home type: SingleFamily
- Architectural style: Bungalow
- Property subtype: Single Family Residence
Materials
- Wood Frame
- Foundation: Concrete Perimeter
- Roof: Asphalt Shingle
Condition
- New construction: No
- Year built: 1948
Community & HOA
Community
- Features: Park, Sidewalks, Street Lights
- Subdivision: Sunnyside
HOA
- Has HOA: No
Location
- Region: Calgary
Financial & listing details
- Price per square foot: C$1,658/sqft
- Date on market: 4/27/2026
- Inclusions: N/A
Price history
Price history is unavailable.
Public tax history
Tax history is unavailable.
Climate risks
Neighborhood: Sunnyside
Nearby schools
GreatSchools rating
No schools nearby
We couldn't find any schools near this home.

Similar homes
- C$1,450,0004 bd2 ba987 sqft922 S 2nd Ave NW, Calgary, AB T2N 0E6For Sale
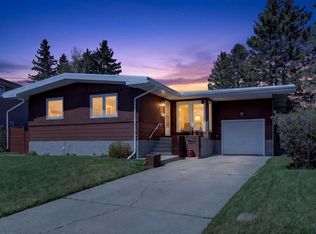
 MLS ID #A2305057, Aleksey Julanov, Associate, Re/Max First. courtesy of Pillar9 System
 - C$1,299,9004 bd2 ba1.2k sqft26 SE Cardiff Pl NW, Calgary, AB T2K 1S3For Sale
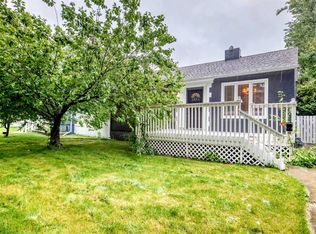
 MLS ID #A2309771, Kevin Thygesen, Associate, Re/Max Realty Professionals. courtesy of Pillar9 System
 - C$949,0002 bd2 ba886 sqft1623 E 6a St NW, Calgary, AB T2M 3H1For Sale
 MLS ID #A2352105, Yang Shi, Broker, Trustpro Realty. courtesy of Pillar9 System
 - C$1,299,9994 bd2 ba951 sqft1703 E 32nd St SW, Calgary, AB T3C 1N6For Sale
 MLS ID #A2330355, Dylan Oneschuk, Associate, Exp Realty. courtesy of Pillar9 System
