Here is an excellent opportunity for DEVELOPERS, BUILDERS and INVESTORS - 50' x 120' lot zoned DC, located on 2 AVENUE NW, one block away from Sunnyside LRT Station, kitty corner from Sunnyside School, steps away from the Peace Bridge and all the action of Kensington. The existing house is a solid mid-century raised bungalow with two units and great tenants in place. NOTE: the property can be purchased together with 926-2 AVE NW (the house next door) which would give you the opportunity to have 100' x 120' parcel ***Future potential is endless - a set of townhomes or a building up to 6 storeys, subject to the City Calgary approval. (Please refer to Riley Communities Local Area Plan for more information)***
For sale
C$1,450,000
922 S 2nd Ave NW, Calgary, AB T2N 0E6
4beds
987sqft
Single Family Residence
Built in 1948
6,098 Square Feet Lot
$-- Zestimate®
C$1,468/sqft
C$-- HOA
What's special
Solid mid-century raised bungalowTwo units
- 175 days
- 13
- 0
Zillow last checked:
Listing updated:
Listed by:
Aleksey Julanov, Associate,
Re/Max First
Source: courtesy of Pillar9 System,MLS®#: A2305057 Originating MLS®#: Calgary
Originating MLS®#: CalgaryFacts & features
Interior
Bedrooms & bathrooms
- Bedrooms: 4
- Bathrooms: 2
- Full bathrooms: 2
Bedroom
- Level: Main
- Dimensions: 13`6" x 9`2"
Other
- Level: Main
- Dimensions: 13`0" x 11`5"
Bedroom
- Level: Lower
- Dimensions: 12`2" x 11`0"
Bedroom
- Level: Lower
- Dimensions: 12`5" x 8`6"
Other
- Level: Main
- Dimensions: 0`0" x 0`0"
Other
- Level: Lower
Other
- Level: Main
- Dimensions: 13`9" x 13`9"
Laundry
- Level: Lower
- Dimensions: 12`3" x 9`0"
Living room
- Level: Main
- Dimensions: 14`9" x 13`9"
Living room
- Level: Lower
- Dimensions: 13`6" x 10`9"
Heating
- Forced Air, Natural Gas
Cooling
- None
Appliances
- Included: Dryer, Refrigerator, Stove(s), Washer
- Laundry: Lower Level
Features
- See Remarks
- Flooring: Carpet
- Basement: Full
- Has fireplace: No
Interior area
- Total interior livable area: 987.80 sqft
- Finished area above ground: 987
- Finished area below ground: 871
Property
Parking
- Total spaces: 2
- Parking features: Double Garage Detached
- Garage spaces: 2
Features
- Levels: One
- Stories: 1
- Patio & porch: None
- Exterior features: None
- Fencing: Partial
- Frontage length: 15.24M 50`0"
Lot
- Size: 6,098 Square Feet
- Features: See Remarks
Details
- Parcel number: 101251996
- Zoning: DC
Construction
Type & style
- Home type: SingleFamily
- Architectural style: Bungalow
- Property subtype: Single Family Residence
Materials
- Stucco, Wood Frame
- Foundation: Concrete Perimeter
- Roof: Asphalt Shingle
Condition
- New construction: No
- Year built: 1948
Community & HOA
Community
- Features: None
- Subdivision: Sunnyside
HOA
- Has HOA: No
Location
- Region: Calgary
Financial & listing details
- Price per square foot: C$1,468/sqft
- Date on market: 4/27/2026
- Inclusions: N/A
Price history
Price history is unavailable.
Public tax history
Tax history is unavailable.
Climate risks
Neighborhood: Sunnyside
Nearby schools
GreatSchools rating
No schools nearby
We couldn't find any schools near this home.

Similar homes
- C$1,450,0003 bd2 ba874 sqft926 S 2nd Ave NW, Calgary, AB T2N 0E6For Sale
 MLS ID #A2305296, Stephen Ling, Associate, Grand Realty. courtesy of Pillar9 System
 - C$1,385,0003 bd3 ba1.4k sqft726 S Memorial Dr NW, Calgary, AB T2N 3C7For Sale
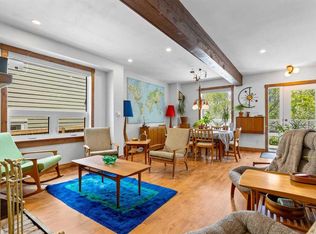 MLS ID #A2322864, Dia Velicu, Associate, Ko Realty Ltd.. courtesy of Pillar9 System
 - C$1,299,9004 bd2 ba1.2k sqft26 SE Cardiff Pl NW, Calgary, AB T2K 1S3For Sale
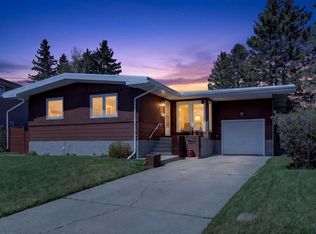 MLS ID #A2309771, Kevin Thygesen, Associate, Re/Max Realty Professionals. courtesy of Pillar9 System
 - C$1,299,9994 bd2 ba951 sqft1703 E 32nd St SW, Calgary, AB T3C 1N6For Sale
 MLS ID #A2330355, Dylan Oneschuk, Associate, Exp Realty. courtesy of Pillar9 System
