Architectural presence meets thoughtful design in this beautifully crafted 1,878 SQ FT DUPLEX by WILLIAM BLAKE HOMES, ideally located in the highly desirable community of ALTADORE. Designed with both style and everyday livability in mind, this home offers a unique multi-level layout, sophisticated living spaces, and exceptional indoor-outdoor connection. The lower level welcomes you with a dedicated FOYER as you enter from the SINGLE ATTACHED GARAGE. The spacious LOUNGE is a versatile space perfect for relaxing, entertaining, or creating a private home office or media room. Large doors open directly onto the WALK-OUT PATIO, extending the living space outdoors. A convenient POWDER ROOM completes this level. Upstairs, the MAIN FLOOR is bright, open, and designed for effortless entertaining. The LIVING ROOM flows naturally into the beautifully appointed KITCHEN and DINING AREA, creating a connected space that works equally well for quiet evenings at home or hosting family and friends. Step outside onto the PATIO for an easy extension of the main living area. A second POWDER ROOM adds everyday convenience.
The upper level offers TWO GENEROUS BEDROOMS, each providing its own sense of privacy. The PRIMARY BEDROOM features a WALK-IN CLOSET and private 4-PIECE ENSUITE. The spacious SECOND BEDROOM also includes its own 4-PIECE ENSUITE along with a PRIVATE BALCONY—an impressive feature for guests, family, or a second primary-style retreat. Set in one of Calgary's most sought-after inner-city neighbourhoods, this home puts RIVER PARK, pathways, schools, shops, restaurants, and the vibrant MARDA LOOP district within easy reach. With its distinctive layout, attached garage, multiple outdoor spaces, and quality craftsmanship by WILLIAM BLAKE HOMES, this Altadore home offers a fresh take on inner-city living—modern, functional, and thoughtfully designed from top to bottom.
New construction
C$1,250,000
4614 16th St SW, Calgary, AB T3C 1G7
2beds
1,878sqft
Single Family Residence
Built in 2026
6,969 Square Feet Lot
$-- Zestimate®
C$666/sqft
C$-- HOA
What's special
Unique multi-level layoutSophisticated living spacesDedicated foyerSingle attached garageSpacious loungeWalk-out patioConvenient powder room
- 2 days
- 10
- 0
Zillow last checked:
Listed by:
Lisa Atkins,
Century 21 Canada
Source: Century 21 Canada,MLS®#: A2330797
Facts & features
Interior
Bedrooms & bathrooms
- Bedrooms: 2
- Bathrooms: 4
- Full bathrooms: 2
- 1/2 bathrooms: 2
Heating
- Has Heating (Unspecified Type)
Features
- Basement: yes
- Has fireplace: Yes
Interior area
- Total structure area: 1,878
- Total interior livable area: 1,878 sqft
Property
Parking
- Parking features: SINGLE GARAGE ATTACHED
- Has garage: Yes
Lot
- Size: 6,969 Square Feet
Construction
Type & style
- Home type: SingleFamily
- Property subtype: Single Family Residence
Condition
- New Construction
- New construction: Yes
- Year built: 2026
Community & HOA
Location
- Region: Calgary
Financial & listing details
- Price per square foot: C$666/sqft
- Date on market: 9/30/2026
- Lease term: Contact For Details
Price history
| Date | Event | Price |
|---|---|---|
| 9/30/2026 | Listed for sale | C$1,250,000C$666/sqft |
Source:  Century 21 Canada #A2330797 Report a problem Century 21 Canada #A2330797 Report a problem | ||
Public tax history
Tax history is unavailable.
Climate risks
Neighborhood: Sunalta
Nearby schools
GreatSchools rating
No schools nearby
We couldn't find any schools near this home.


Similar homes
- C$1,099,0003 bd2 ba1.3k sqft2515 E 19a St SW, Calgary, AB T2T 4Z1For Sale
 MLS ID #A2349172, Jennifer Johnson, Associate, Re/Max First. courtesy of Pillar9 System
 - C$980,0003 bd4 ba1.7k sqft1917 N 27th Ave SW, Calgary, AB T2T 1H4For Sale
 MLS ID #A2347609, Karen Fawcett, Associate, Re/Max Realty Professionals. courtesy of Pillar9 System
 - C$1,225,0005 bd3 ba1.4k sqft2316 S State Rd SW, Calgary, AB T3C 3M6For Sale
 MLS ID #A2339706, Joel Gwillim, Associate, Cir Realty. courtesy of Pillar9 System
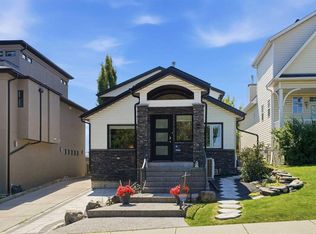
 - C$1,199,9004 bd4 ba2.1k sqft1835 N 29th Ave SW, Calgary, AB T2T 1M9For Sale
 MLS ID #A2347864, Tanya Eklund, Associate, Re/Max First. courtesy of Pillar9 System
