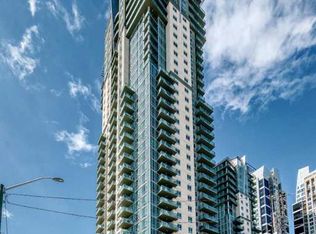
** OPEN HOUSE: Sat, Oct 17 from 1:00 to 4:00pm ** The Penthouse @ Vetro. 350 feet in the sky. The desired southwest corner. From the Rocky Mountains to the downtown skyline, sweeping river views to spectacular sunsets that paint the western horizon, and front-row seats to the Stampede fireworks, this is a lifestyle reserved for the few. And the most surprising part? It's yours for under $1 million. Sprawling across over 1,900 sqft on two impressive levels, this property strikes the perfect balance between expansive living and effortless rightsizing. With 3 bedrooms and 2.5 bathrooms, the smart layout delivers exceptional versatility without compromising comfort or sophistication. Wall to wall + floor-to-ceiling windows flood the interior with natural light, creating a sun-drenched sanctuary where breathtaking, unobstructed views stretch for miles in every direction. The open-concept design seamlessly connects the living, dining and kitchen areas, perfect for relaxed evenings or entertaining against a spectacular skyline backdrop. Adding a moody contrast, the kitchen boasts espresso cabinetry, granite countertops, stainless steel appliances, including a new refrigerator + induction range, and a generous wraparound breakfast bar. But what truly sets this Penthouse apart is the luxury of separation. Above it all, the entire upper level is dedicated exclusively to your private and secluded primary quarters showcasing wow factor 14-foot ceilings, walk-in closet plus a 5-piece modern en-suite. Vetro completes the package with an impressive lineup of amenities including a fitness centre, hot tub, games lounge, private theatre, concierge by day + security by night. Then there's the location: Calgary’s future entertainment heartbeat unfolding directly outside your building. Steps to Calgary's new arena district, Stampede Park, BMO Centre and Cowboys Casino. An upcoming spectacle in the W & JW Marriot Hotel + Residences next door. Surrounded by restaurants, pubs, cocktail bars and everyday essentials, with the downtown core and Victoria Park C-Train Station just a short walk away. Some people chase the skyline - others live above it. Because Penthouse living was never just about square footage or views. It’s status. It’s reward. It’s the quiet confidence of knowing you’ve earned it.
For sale
C$999,900
210 S 15th Ave SE #3406, Calgary, AB T2G 0B5
3beds
1,903sqft
Apartment
Built in 2008
-- sqft lot
$-- Zestimate®
C$525/sqft
C$1,261/mo HOA
What's special
Desired southwest cornerSweeping river viewsKitchen boasts espresso cabinetryGranite countertopsStainless steel appliancesGenerous wraparound breakfast barWalk-in closet
- 12 hours
- 12
- 1
Zillow last checked:
Listing updated:
Listed by:
Joel Gwillim, Associate,
Cir Realty
Source: courtesy of Pillar9 System,MLS®#: A2351339 Originating MLS®#: Calgary
Originating MLS®#: CalgaryFacts & features
Interior
Bedrooms & bathrooms
- Bedrooms: 3
- Bathrooms: 3
- Full bathrooms: 2
- 1/2 bathrooms: 1
Bedroom
- Level: Main
- Dimensions: 11`10" x 12`7"
Bedroom
- Level: Main
- Dimensions: 8`8" x 12`2"
Other
- Level: Second
- Dimensions: 11`6" x 25`8"
Other
- Level: Main
- Dimensions: 6`11" x 6`9"
Other
- Level: Second
- Dimensions: 11`7" x 9`1"
Other
- Level: Main
- Dimensions: 8`9" x 5`4"
Dining room
- Level: Main
- Dimensions: 8`10" x 10`6"
Foyer
- Level: Main
- Dimensions: 6`11" x 8`3"
Kitchen
- Level: Main
- Dimensions: 12`2" x 9`9"
Living room
- Level: Main
- Dimensions: 17`9" x 15`10"
Heating
- Fan Coil, Natural Gas
Cooling
- Central Air
Appliances
- Included: Dishwasher, Dryer, Electric Stove, Microwave, Refrigerator, Washer
- Laundry: In Unit, Main Level
Features
- Built-in Features, Closet Organizers, Crown Molding, Double Vanity, Elevator, Granite Counters, High Ceilings, Kitchen Island, No Animal Home, No Smoking Home, Open Floorplan, Recreation Facilities, Storage, Walk-In Closet(s)
- Flooring: Carpet, Ceramic Tile
- Windows: Window Coverings
- Has fireplace: No
- Common walls with other units/homes: 2+ Common Walls
Interior area
- Total interior livable area: 1,903 sqft
- Finished area above ground: 1,903
Video & virtual tour
Property
Parking
- Total spaces: 2
- Parking features: Parkade, Stall, Underground, Titled
Features
- Levels: Multi Level Unit
- Stories: 34
- Entry location: Top
- Patio & porch: Balcony(s), Wrap Around
- Exterior features: Balcony
- Has spa: Yes
- Spa features: Bath
Details
- Parcel number: 112535497
- Zoning: DC
Construction
Type & style
- Home type: Apartment
- Property subtype: Apartment
- Attached to another structure: Yes
Materials
- Brick, Concrete, Stone, Stucco
Condition
- New construction: No
- Year built: 2008
Details
- Builder name: Cove Properties
Community & HOA
Community
- Features: Street Lights
- Subdivision: Beltline
HOA
- Has HOA: Yes
- Amenities included: Elevator(s), Fitness Center, Indoor Pool, Recreation Room, Secured Parking, Visitor Parking
- Services included: Amenities of HOA/Condo, Common Area Maintenance, Gas, Parking, Professional Management, Reserve Fund Contributions, See Remarks, Sewer, Snow Removal, Trash, Water
- HOA fee: C$1,261 monthly
Location
- Region: Calgary
Financial & listing details
- Price per square foot: C$525/sqft
- Date on market: 10/13/2026
- Inclusions: None
Price history
Price history is unavailable.
Public tax history
Tax history is unavailable.
Climate risks
Neighborhood: Beltline
Nearby schools
GreatSchools rating
No schools nearby
We couldn't find any schools near this home.
- C$285,0001 bd1 ba695 sqft210 S 15th Ave SE #3206, Calgary, AB T2G0B5For Sale

- C$242,9001 bd1 ba655 sqft210 S 15th Ave SE #502, Calgary, AB T2G0B5For Sale
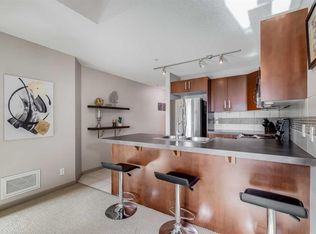
- C$315,0002 bd2 ba821 sqft210 S 15th Ave SE #205, Calgary, AB T2G0B5For Sale
- C$259,9001 bd1 ba691 sqft210 S 15th Ave SE #709, Calgary, AB T2G0B5For Sale

Similar homes
- C$1,050,0002 bd3 ba1.7k sqft1188 W 3rd St SE #4102, Calgary, AB T2G 1H8For Sale
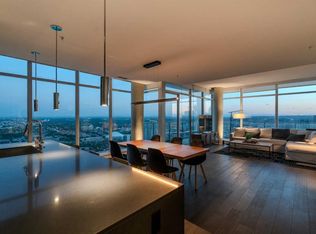 MLS ID #A2342266, Julian Aiuto, Broker, Rhinorealty. courtesy of Pillar9 System
 - C$950,0002 bd2 ba1.6k sqft3232 W Rideau Pl SW #506-507, Calgary, AB T2S 1Z3For Sale
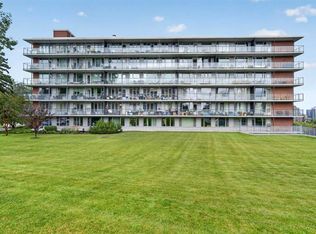 MLS ID #A2349601, Dennis Plintz, Associate Broker, Century 21 Masters. courtesy of Pillar9 System
 - C$999,8882 bd2 ba993 sqft738 E 1st Ave SW #1006, Calgary, AB T2P 5G8For Sale
 MLS ID #A2347644, Carrie Peddie, Associate, Exp Realty. courtesy of Pillar9 System
 - C$1,260,0003 bd3 ba2.6k sqft433 N 11th Ave SE #3001, Calgary, AB T2G 0C7For Sale
 MLS ID #A2329679, Paul Bal, Associate, The Real Estate District. courtesy of Pillar9 System
