LIVE ABOVE IT ALL! Perched high on the 31st floor, this one-of-a-kind Calgary condo offers an extraordinary lifestyle with breathtaking, unobstructed 270-degree views of the city skyline and the majestic Rocky Mountains. Offering over 1,000 sq. ft. of thoughtfully designed living space, this impressive 2-bedroom, 2-bathroom residence combines elevated urban living with spectacular scenery at every turn. The open-concept layout is designed for both everyday comfort and effortless entertaining. The stunning kitchen features oversized granite countertops with an expansive eat-up bar, stainless steel appliances, a striking metallic backsplash, and floor-to-ceiling maple cabinetry. Seamlessly connected to the living and dining areas, this inviting space is perfect for hosting friends or simply enjoying the incredible views from the comfort of home. Both generously sized bedrooms offer walk-in closets, four-piece ensuites with granite countertops, and incredible views to wake up to each morning. Step outside onto the impressive wraparound balcony, complete with a gas BBQ hookup, and take in the sweeping panorama stretching from Calgary's vibrant downtown skyline all the way west to the magnificent Rocky Mountains. Whether you're enjoying your morning coffee or entertaining guests against a spectacular sunset, this is a view you'll never tire of. The exceptional building amenities elevate the experience even further, with a games room, fully equipped fitness centre, sauna, hot tub, and private theatre room. And the location is just as impressive! Enjoy being steps from the Stampede Grounds, the Saddledome, the CTrain, and the vibrant shops, restaurants, and nightlife of Mission, 17th Avenue, and downtown Calgary. Spectacular views, exceptional amenities, and an unbeatable location — this is elevated downtown living at its finest!
For sale
C$499,900
210 E 15th Ave SE #3101, Calgary, AB T2G 0B5
2beds
1,039sqft
Apartment
Built in 2009
-- sqft lot
$-- Zestimate®
C$481/sqft
C$682/mo HOA
What's special
Stainless steel appliancesStriking metallic backsplashFloor-to-ceiling maple cabinetry
- 3 hours
- 3
- 0
Zillow last checked:
Listing updated:
Listed by:
Erich Binner, Associate,
The Real Estate District
Source: courtesy of Pillar9 System,MLS®#: A2351437 Originating MLS®#: Calgary
Originating MLS®#: CalgaryFacts & features
Interior
Bedrooms & bathrooms
- Bedrooms: 2
- Bathrooms: 2
- Full bathrooms: 2
Other
- Level: Main
- Dimensions: 12`8" x 11`10"
Bedroom
- Level: Main
- Dimensions: 11`6" x 11`0"
Other
- Level: Main
- Dimensions: 9`3" x 5`1"
Other
- Level: Main
- Dimensions: 6`8" x 5`5"
Dining room
- Level: Main
- Dimensions: 10`4" x 7`10"
Kitchen
- Level: Main
- Dimensions: 14`9" x 11`8"
Laundry
- Level: Main
- Dimensions: 5`2" x 4`10"
Living room
- Level: Main
- Dimensions: 11`4" x 11`3"
Office
- Level: Main
- Dimensions: 20`11" x 7`5"
Walk in closet
- Level: Main
- Dimensions: 9`2" x 4`9"
Walk in closet
- Level: Main
- Dimensions: 7`8" x 6`0"
Heating
- Forced Air, Natural Gas
Cooling
- Central Air
Appliances
- Included: Dishwasher, Electric Stove, Microwave Hood Fan, Refrigerator, Washer/Dryer
- Laundry: In Unit, Laundry Room
Features
- Granite Counters, No Smoking Home, Walk-In Closet(s)
- Flooring: Ceramic Tile, Vinyl
- Basement: None
- Has fireplace: No
- Common walls with other units/homes: 1 Common Wall
Interior area
- Total interior livable area: 1,039 sqft
- Finished area above ground: 1,039
Video & virtual tour
Property
Parking
- Total spaces: 1
- Parking features: Heated Garage, Secured, See Remarks, Titled, Underground
Features
- Levels: Single Level Unit
- Stories: 35
- Entry location: Other
- Patio & porch: Balcony(s)
- Exterior features: Balcony, BBQ gas line
- Pool features: Community
- Spa features: Association
Details
- Zoning: DC
Construction
Type & style
- Home type: Apartment
- Property subtype: Apartment
- Attached to another structure: Yes
Materials
- Brick, Concrete
- Foundation: Concrete Perimeter
- Roof: Tar/Gravel
Condition
- New construction: No
- Year built: 2009
Community & HOA
Community
- Features: Park, Playground, Sidewalks, Street Lights
- Subdivision: Beltline
HOA
- Has HOA: Yes
- Amenities included: Bicycle Storage, Elevator(s), Fitness Center, Parking, Recreation Room, Sauna, Secured Parking, Visitor Parking
- Services included: Common Area Maintenance, Gas, Heat, Insurance, Professional Management, Reserve Fund Contributions, Security Personnel, Sewer, Snow Removal, Trash, Water
- HOA fee: C$682 monthly
Location
- Region: Calgary
Financial & listing details
- Price per square foot: C$481/sqft
- Date on market: 10/9/2026
- Inclusions: N/A
Price history
Price history is unavailable.
Public tax history
Tax history is unavailable.
Climate risks
Neighborhood: Beltline
Nearby schools
GreatSchools rating
No schools nearby
We couldn't find any schools near this home.
- C$285,0001 bd1 ba695 sqft210 S 15th Ave SE #3206, Calgary, AB T2G0B5For Sale

- C$242,9001 bd1 ba655 sqft210 S 15th Ave SE #502, Calgary, AB T2G0B5For Sale
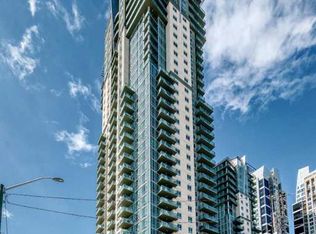
- C$315,0002 bd2 ba821 sqft210 S 15th Ave SE #205, Calgary, AB T2G0B5For Sale

- C$259,9001 bd1 ba691 sqft210 S 15th Ave SE #709, Calgary, AB T2G0B5For Sale

Similar homes
- C$365,0002 bd2 ba787 sqft1320 W 1st St SE #2407, Calgary, AB T2G 0G8For Sale
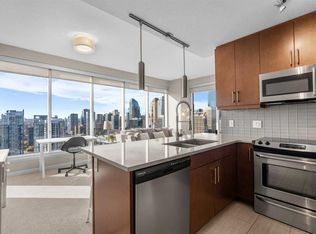 MLS ID #A2350530, Tessa Andersen, Associate, Lpt Realty. courtesy of Pillar9 System
 - C$379,0002 bd2 ba906 sqft210 15th Ave SE #2106, Calgary, AB T2G 0B5For Sale
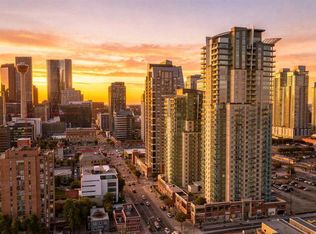 MLS ID #A2347290, Nick Profeta, Associate, Cir Realty. courtesy of Pillar9 System
 - C$500,0002 bd2 ba923 sqft1188 W 3rd St SW #2609, Calgary, AB T2G 1H8For Sale
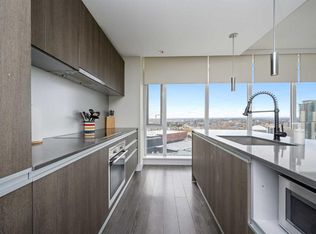 MLS ID #A2344518, Kendra Spetz, Associate, Nineteen 88 Real Estate. courtesy of Pillar9 System
 - C$474,0002 bd2 ba881 sqft211 N 13th Ave SE #2607, Calgary, AB T2G 1E1For Sale
 MLS ID #A2334354, Wilfredo Santiago, Associate, Unison Realty Group Ltd.. courtesy of Pillar9 System
