**CANCELLED OPEN HOUSE THIS SATURDAY OCT. 24TH 2-4PM**A HOME AS UNIQUE AS YOU ARE!** If you're looking for something beyond the ordinary, this distinctive detached home in the heart of Bankview is sure to capture your attention. Artistic, expressive and wonderfully inviting, it offers a personality all its own. From its soaring ceilings and rich hardwood floors to its beautiful natural light and architectural details, every space has something special to offer. With approximately 2,493 SQ. FT. OF DEVELOPED LIVING SPACE, enjoy inner-city living without compromising on room to entertain, relax and unwind. The charm begins at the welcoming front porch, framed by mature landscaping and colourful curb appeal. Inside, an airy, light-filled interior features an open staircase and thoughtfully connected living spaces. The spacious kitchen offers granite countertops, a gas range, generous island with breakfast bar and ample cabinetry, flowing naturally into the dining area, where a striking three-sided gas fireplace creates a beautiful focal point. A TRUE HIGHLIGHT IS THE SUN-FILLED FAMILY ROOM, WHERE OVERSIZED SLIDING GLASS DOORS OPEN DIRECTLY TO THE PRIVATE BACKYARD COURTYARD. Inviting the outdoors in, these expansive doors create a seamless connection between indoor and outdoor living. Imagine summer evenings entertaining friends or peaceful mornings enjoying coffee in your own private retreat. An additional flexible main-floor space, currently used as an office, could easily become a cozy reading lounge, creative studio or second sitting room. Upstairs, vaulted ceilings and interesting architectural details continue throughout three inviting bedrooms. The bright primary retreat features an oversized window, walk-in closet and private four-piece ensuite with a relaxing soaker tub. Two additional bedrooms, a full bathroom and convenient upper-level laundry complete this floor. The fully developed basement offers a spacious recreation room, versatile flex area, two-piece bathroom and ample storage. Outside, the private fenced courtyard, charming front porch and double detached garage add convenience, while central air conditioning ensures year-round comfort. THE LOCATION IS JUST AS SPECIAL AS THE HOME! Nestled in vibrant Bankview, you're moments from the restaurants, cafés and boutiques of 17th Avenue and Marda Loop, along with nearby parks, pathways, schools and downtown.
For sale
C$929,000
2117 E 15th St SW, Calgary, AB T2T 3Y9
3beds
1,783sqft
Single Family Residence
Built in 2005
3,484 Square Feet Lot
$-- Zestimate®
C$521/sqft
C$-- HOA
What's special
Soaring ceilingsRich hardwood floorsBeautiful natural lightArchitectural detailsWelcoming front porchFramed by mature landscapingColourful curb appeal
- 4 days
- 31
- 2
Zillow last checked:
Listing updated:
Listed by:
Ashlee Samaska, Associate,
Re/Max First,
Lashaun Andrews, Associate,
Re/Max First
Source: courtesy of Pillar9 System,MLS®#: A2353003 Originating MLS®#: Calgary
Facts & features
Interior
Bedrooms & bathrooms
- Bedrooms: 3
- Bathrooms: 4
- Full bathrooms: 2
- 1/2 bathrooms: 2
Other
- Level: Upper
- Dimensions: 15`10" x 10`5"
Bedroom
- Level: Upper
- Dimensions: 11`0" x 9`5"
Bedroom
- Level: Upper
- Dimensions: 10`8" x 10`3"
Other
- Level: Main
- Dimensions: 4`11" x 4`11"
Other
- Level: Upper
- Dimensions: 7`11" x 6`5"
Other
- Level: Basement
- Dimensions: 7`11" x 2`11"
Other
- Level: Upper
- Dimensions: 8`3" x 8`1"
Dining room
- Level: Main
- Dimensions: 7`11" x 7`11"
Eat in kitchen
- Level: Main
- Dimensions: 15`10" x 11`9"
Family room
- Level: Basement
- Dimensions: 21`8" x 14`9"
Flex space
- Level: Basement
- Dimensions: 17`7" x 11`1"
Foyer
- Level: Main
- Dimensions: 5`0" x 5`0"
Laundry
- Level: Upper
- Dimensions: 6`5" x 5`6"
Living room
- Level: Main
- Dimensions: 15`10" x 12`2"
Office
- Level: Main
- Dimensions: 13`1" x 8`0"
Storage
- Level: Basement
- Dimensions: 20`10" x 5`5"
Walk in closet
- Level: Upper
- Dimensions: 7`0" x 3`9"
Heating
- Forced Air, Natural Gas
Cooling
- Central Air
Appliances
- Included: Dishwasher, Garage Control(s), Gas Range, Microwave Hood Fan, Refrigerator, Washer/Dryer
- Laundry: Upper Level
Features
- Breakfast Bar, Central Vacuum, Granite Counters, High Ceilings, Kitchen Island, Pantry, Soaking Tub, Storage, Sump Pump(s), Vaulted Ceiling(s), Walk-In Closet(s)
- Flooring: Carpet, Ceramic Tile, Hardwood
- Windows: Vinyl Windows
- Basement: Full
- Number of fireplaces: 1
- Fireplace features: Family Room, Gas, Three-Sided
Interior area
- Total interior livable area: 1,783 sqft
- Finished area above ground: 1,783
- Finished area below ground: 709
Video & virtual tour
Property
Parking
- Total spaces: 2
- Parking features: Double Garage Detached
- Garage spaces: 2
Features
- Levels: Two,2 Storey
- Stories: 1
- Patio & porch: Front Porch
- Exterior features: Courtyard, Private Yard
- Fencing: Fenced
- Frontage length: 7.60M 24`11"
Lot
- Size: 3,484 Square Feet
- Features: Back Lane, Few Trees, Rectangular Lot, See Remarks
Details
- Parcel number: 112165722
- Zoning: R-C2
Construction
Type & style
- Home type: SingleFamily
- Property subtype: Single Family Residence
Materials
- Stone, Vinyl Siding, Wood Frame
- Foundation: Concrete Perimeter
- Roof: Asphalt Shingle
Condition
- New construction: No
- Year built: 2005
Community & HOA
Community
- Features: Park, Playground, Sidewalks, Street Lights, Tennis Court(s)
- Subdivision: Bankview
HOA
- Has HOA: No
Location
- Region: Calgary
Financial & listing details
- Price per square foot: C$521/sqft
- Date on market: 10/20/2026
- Date available: 12/21/2026
- Inclusions: N/A
Price history
Price history is unavailable.
Public tax history
Tax history is unavailable.
Climate risks
Neighborhood: Bankview
Nearby schools
GreatSchools rating
No schools nearby
We couldn't find any schools near this home.

Similar homes
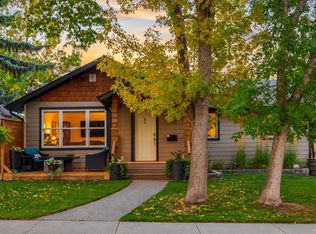
- C$869,9003 bd2 ba1.4k sqft210 Windermere Rd SW, Calgary, AB T3C 3K8For Sale
 MLS ID #A2352537, Kyle Szczerba, Associate, Cir Realty. courtesy of Pillar9 System
- C$848,8004 bd4 ba1.9k sqft1527 N 18th Ave NW, Calgary, AB T2M 0W9For Sale
 MLS ID #A2348676, Rachelle Starnes, Associate, Coldwell Banker Mountain Central. courtesy of Pillar9 System
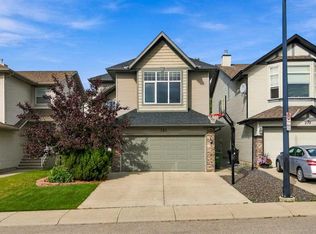
- C$1,075,0004 bd4 ba2.1k sqft383 E Springborough Way SW, Calgary, AB T3H 5T4For Sale
 MLS ID #A2352455, Tamara Stearns, Associate, Real Broker. courtesy of Pillar9 System
- C$798,8884 bd4 ba1.3k sqft430 S 56th Ave SW, Calgary, AB T2V 0G5For Sale
 MLS ID #A2348906, Laura Schewchenko, Associate, Royal Lepage Blue Sky. courtesy of Pillar9 System
