Welcome to this beautiful home in the sought-after community of Strathcona Park, where comfort, style, and convenience come together. Featuring 4 bedrooms and 3.5 bathrooms, this inviting home offers a spacious and functional layout that is perfect for both everyday family living and entertaining. The recently renovated kitchen is the heart of the home, featuring a large island, stainless steel appliances, ample cabinetry, and plenty of counter space for meal preparation and gathering with family and friends. The bright and open living areas create a warm and welcoming atmosphere, with thoughtful updates throughout the home. Step outside to enjoy the fantastic outdoor entertaining area, offering the perfect setting for summer BBQs, hosting guests, or relaxing outdoors. Situated on a quiet street, this home provides a peaceful residential setting while remaining close to all the amenities you need. The location is exceptional, with the LRT just a 10-minute walk away, providing convenient access to downtown and beyond. Grocery stores, shopping, restaurants, parks, and other everyday amenities are all nearby, while downtown Calgary is approximately 12 minutes away by car. With its spacious bedroom count, excellent outdoor space, quiet location, and easy access to transit and amenities, this is a fantastic opportunity to own a beautiful home in one of Calgary's desirable west-side communities. Some of the photos in the listing are virtually staged**
For sale
C$1,099,900
51 S Strathaven Cir SW, Calgary, AB T3H 2E9
4beds
2,210sqft
Single Family Residence
Built in 1986
5,662 Square Feet Lot
$-- Zestimate®
C$498/sqft
C$-- HOA
What's special
Recently renovated kitchenLarge islandStainless steel appliancesAmple cabinetryFantastic outdoor entertaining areaQuiet streetSpacious bedroom count
- 11 hours |
- 10 |
- 3 |
Zillow last checked:
Listing updated:
Listed by:
Kevin Yeung, Associate,
City Homes Realty
Source: courtesy of Pillar9 System,MLS®#: A2339200 Originating MLS®#: Calgary
Originating MLS®#: CalgaryFacts & features
Interior
Bedrooms & bathrooms
- Bedrooms: 4
- Bathrooms: 4
- Full bathrooms: 4
Bedroom
- Level: Upper
- Dimensions: 11`7" x 9`10"
Bedroom
- Level: Upper
- Dimensions: 12`1" x 10`2"
Other
- Level: Upper
- Dimensions: 16`0" x 11`10"
Bedroom
- Level: Basement
- Dimensions: 16`5" x 12`8"
Other
- Level: Upper
- Dimensions: 9`10" x 4`11"
Other
- Level: Lower
- Dimensions: 8`10" x 4`11"
Other
- Level: Basement
- Dimensions: 4`11" x 9`6"
Other
- Level: Upper
- Dimensions: 8`2" x 7`0"
Dining room
- Level: Main
- Dimensions: 11`9" x 13`5"
Family room
- Level: Lower
- Dimensions: 17`1" x 22`8"
Game room
- Level: Basement
- Dimensions: 13`3" x 23`0"
Other
- Level: Main
- Dimensions: 23`5" x 10`9"
Laundry
- Level: Lower
- Dimensions: 8`7" x 4`11"
Living room
- Level: Main
- Dimensions: 13`0" x 13`5"
Office
- Level: Lower
- Dimensions: 11`0" x 11`10"
Storage
- Level: Basement
- Dimensions: 13`7" x 17`4"
Heating
- Forced Air
Cooling
- None
Appliances
- Included: Dishwasher, Freezer, Gas Range, Refrigerator, Washer/Dryer, Wine Refrigerator
- Laundry: In Unit
Features
- No Smoking Home
- Flooring: Laminate, Tile
- Windows: Window Coverings
- Basement: Full
- Number of fireplaces: 2
- Fireplace features: Electric, Gas
Interior area
- Total interior livable area: 2,210 sqft
Property
Parking
- Total spaces: 2
- Parking features: Double Garage Attached
- Attached garage spaces: 2
Features
- Levels: 4 Level Split
- Stories: 1
- Patio & porch: Terrace
- Exterior features: Balcony
- Fencing: Fenced
- Frontage length: 15.82M 51`11"
Lot
- Size: 5,662 Square Feet
- Features: Rectangular Lot
Details
- Parcel number: 112741648
- Zoning: R-CG
Construction
Type & style
- Home type: SingleFamily
- Property subtype: Single Family Residence
Materials
- Brick, Wood Siding
- Foundation: Concrete Perimeter
- Roof: Asphalt Shingle
Condition
- New construction: No
- Year built: 1986
Community & HOA
Community
- Features: Park, Playground
- Subdivision: Strathcona Park
HOA
- Has HOA: No
Location
- Region: Calgary
Financial & listing details
- Price per square foot: C$498/sqft
- Date on market: 8/27/2026
- Inclusions: TV wall mount in living room
Price history
Price history is unavailable.
Public tax history
Tax history is unavailable.
Climate risks
Neighborhood: Strathcona Park
Nearby schools
GreatSchools rating
No schools nearby
We couldn't find any schools near this home.
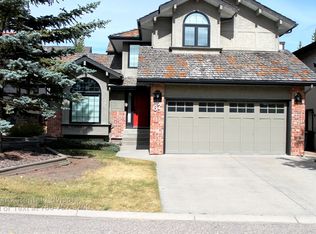
- C$--3 bd3 ba1.9k sqft67 Strathaven Cir SW, Calgary, AB T3H2G1Off Market
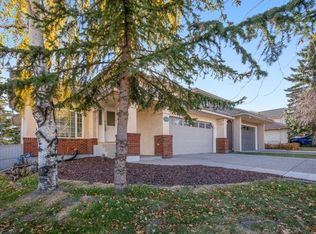
- C$--6 bd4 ba2.2k sqft119 Strathdale Close SW, Calgary, AB T3H2K5Off Market
- C$1,099,9004 bd4 ba2.1k sqft30 S Strathcona Rd SW, Calgary, AB T3H1V5For Sale

- C$849,0003 bd3 ba2k sqft105 W Christie Knoll Hts SW, Calgary, AB T3H2V2For Sale

- C$850,0003 bd3 ba2k sqft51 N Straddock Cres SW, Calgary, AB T3H2S9For Sale
- C$850,0003 bd3 ba2k sqft51 Straddock Cres SW, Calgary, AB T3H2S9For Sale
- C$1,128,0004 bd5 ba3.1k sqft24 S Aspen Meadows Grn SW, Calgary, AB T3H5J9For Sale
- C$9,295,0006 bd9 ba6.4k sqft6 NW Aspen Ridge Ln SW, Calgary, AB T3H5H9For Sale
Similar homes
- C$1,099,9004 bd3 ba1.9k sqft6991 E Christie Briar Mnr SW, Calgary, AB T3H 2R3For Sale
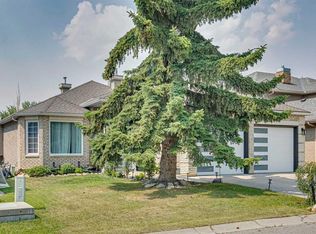 MLS ID #A2339282, Dave Galbraith, Associate, Real Estate Calgary. courtesy of Pillar9 System
 - C$1,125,0004 bd4 ba2.5k sqft660 NW Coach Grove Rd SW, Calgary, AB T3H 1C6For Sale
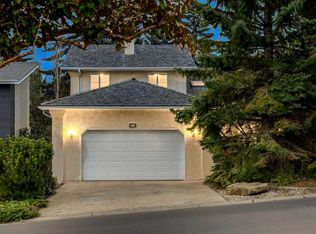 MLS ID #A2339456, Geraldine Hampton, Associate, Re/Max Real Estate (Mountain View). courtesy of Pillar9 System
 - C$1,099,0005 bd3 ba1.8k sqft2709 Signal Hill Bay SW, Calgary, AB T3H 2L5For Sale
 Century 21 Canada
 - C$1,098,0004 bd4 ba2.5k sqft42 S West Grove Way SW, Calgary, AB T3H 1Y8For Sale
 MLS ID #A2339932, Yan Gong, Associate, Re/Max House Of Real Estate. courtesy of Pillar9 System
 - C$1,099,9004 bd4 ba2.1k sqft30 S Strathcona Rd SW, Calgary, AB T3H 1V5For SaleMLS ID #A2326353, Afaf Jomaa, Associate, Re/Max First. courtesy of Pillar9 System
- C$1,090,0005 bd3 ba1.5k sqft10 NW Strathlea Grv SW, Calgary, AB T3H 5B1For SaleMLS ID #A2340172, Rebecca Chamberlain, Associate, Real Broker. courtesy of Pillar9 System
- C$1,049,9006 bd4 ba2k sqft16 E Simcrest Poin SW, Calgary, AB T3H 4K1For SaleCentury 21 Canada
- C$1,049,9004 bd4 ba2.2k sqft775 S Strathcona Dr SW, Calgary, AB T3H 1N8For SaleMLS ID #A2336235, Simon D. Hunt, Associate, Re/Max House Of Real Estate. courtesy of Pillar9 System
- C$1,099,0005 bd3 ba1.8k sqft2709 S Signal Hill Bay SW, Calgary, AB T3H 2L5For SaleMLS ID #A2338748, Sunny Bagga, Associate, Century 21 Bravo Realty. courtesy of Pillar9 System
- C$995,0003 bd4 ba1.9k sqft122 NW Springborough Point SW, Calgary, AB T3H 5T5For SaleMLS ID #A2340544, Taeju Lee, Associate, Royal Lepage Solutions. courtesy of Pillar9 System
- C$989,9002 bd2 ba1.6k sqft5 N Sienna Hills Ct SW, Calgary, AB T3H 2W3For SaleMLS ID #A2339657, Ginger Andrews, Associate, Exp Realty. courtesy of Pillar9 System
- C$980,0004 bd4 ba2.8k sqft119 SE Strathbury Bay SW, Calgary, AB T3H 1N3For SaleMLS ID #A2336449, Harold Spicer, Associate, Real Broker. courtesy of Pillar9 System
- C$1,100,0004 bd4 ba2.1k sqft183 S Aspen Acres Mnr SW, Calgary, AB T3H 0Z4For SaleMLS ID #A2338661, Jessica Chan, Broker, Jessica Chan Real Estate & Management Inc.. courtesy of Pillar9 System
- C$1,098,8903 bd3 ba1.8k sqft60 Prominence Point SW, Calgary, AB T3H 3E8For SaleMLS ID #A2339682, Deric A. Burton, Associate, Real Broker. courtesy of Pillar9 System
- C$1,098,8884 bd4 ba2.5k sqft1433 S Strathcona Dr SW, Calgary, AB T3H 4M2For SaleMLS ID #A2319636, Shaukat Hayat, Associate, Remax Innovations. courtesy of Pillar9 System
- C$1,025,0004 bd3 ba1.7k sqft44 N Strathlea Close SW, Calgary, AB T3H 5C6For SaleMLS ID #A2338189, Barry Klatt, Associate, Real Broker. courtesy of Pillar9 System
- C$1,128,0004 bd5 ba3.1k sqft24 S Aspen Meadows Grn SW, Calgary, AB T3H 5J9For SaleMLS ID #A2326603, Ross Pavl, Associate, Exp Realty. courtesy of Pillar9 System
- C$1,124,9005 bd4 ba2.8k sqft40 E Sienna Park Cres SW, Calgary, AB T3H 5K7For SaleMLS ID #A2336258, Joel Gwillim, Associate, Cir Realty. courtesy of Pillar9 System
- C$1,049,9006 bd4 ba2k sqft16 S Simcrest Point SW, Calgary, AB T3H 4K1For SaleMLS ID #A2339079, Peyman Valim, Associate, Century 21 Bamber Realty Ltd.. courtesy of Pillar9 System
- C$1,150,0006 bd4 ba2.5k sqft2612 W Signal Hill Dr SW, Calgary, AB T3H 2T7For SaleMLS ID #A2336003, Gloria Sun, Associate, Trustpro Realty. courtesy of Pillar9 System
