(Open House: 4:30pm-6:30pm SUNDAY Aug 30th) Welcome to this beautifully maintained 2018-built detached home in the highly sought-after West Springs community, offering 2,518 sq. ft. of refined living space: 4 bedrooms and 4 full bathrooms above grade. Designed with elegance and functionality in mind, this impressive home features 9-foot ceilings on the main level, upper floor and basement, quality upgrades, and a highly desirable main-floor Bedroom/Flex room with an adjacent FULL bathroom—ideal for guests, extended family, a home office or multi-generational living. The bright main level showcases a stylish kitchen with quartz countertops, Full-Height cabinetry, stainless steel appliances and a Gas Stove, providing excellent storage and workspace for everyday living and entertaining. Comfortable living and dining areas create a warm, welcoming atmosphere and flow naturally to the professionally landscaped, Low-Maintenance backyard. Upstairs are three spacious bedrooms and THREE FULL Bathrooms. Two bedrooms feature private ensuite bathrooms, offering exceptional comfort and privacy. The home is equipped with TWO furnaces for efficient multi-level temperature control, while an automatic Sump Pump system helps manage groundwater levels. The exterior features durable Stucco, Exposed Aggregate Concrete driveway and walkways, and professionally completed landscaping designed for easy care. The undeveloped basement, also with 9-foot ceilings, offers excellent future-development potential and already has a bathroom rough-in—ready for your personal vision. West Springs is one of Calgary’s most desirable west-side communities, known for its family-friendly setting, parks, pathways and excellent amenities. Shopping, dining and professional services are close by at West 85th, West Springs Village, West Springs Landing and Aspen Landing, with groceries, cafés, restaurants, banks, pharmacies, medical services and fitness options within easy reach. Westside Recreation Centre is also nearby for swimming, skating, fitness and year-round recreation. Families will appreciate access to CBE schools serving West Springs, including West Springs School (K-4), West Ridge School (Grades 5-9) and Ernest Manning High School (Grades 10-12), plus nearby independent-school choices such as Webber Academy, Calgary Academy and Calgary French & International School. Convenient access to Bow Trail, 85 Street SW, Old Banff Coach Road and Stoney Trail makes commuting throughout the city easy, with downtown Calgary approximately 15 minutes away under normal driving conditions and the 69 Street LRT Station within easy reach. This move-in-ready home offers an outstanding combination of space, flexibility, quality finishes and a premier West Calgary location. Quick possession is available—move in and enjoy! ACT NOW before it's gone!
For sale
C$1,098,000
42 S West Grove Way SW, Calgary, AB T3H 1Y8
4beds
2,518sqft
Single Family Residence
Built in 2018
3,920 Square Feet Lot
$-- Zestimate®
C$436/sqft
C$17/mo HOA
What's special
Quality upgradesBright main levelFull-height cabinetryStainless steel appliancesGas stoveProfessionally landscaped low-maintenance backyardAutomatic sump pump system
- 1 day |
- 24 |
- 2 |
Zillow last checked:
Listing updated:
Listed by:
Yan Gong, Associate,
Re/Max House Of Real Estate
Source: courtesy of Pillar9 System,MLS®#: A2339932 Originating MLS®#: Calgary
Originating MLS®#: CalgaryFacts & features
Interior
Bedrooms & bathrooms
- Bedrooms: 4
- Bathrooms: 4
- Full bathrooms: 4
Bedroom
- Level: Main
- Dimensions: 10`4" x 10`11"
Bedroom
- Level: Second
- Dimensions: 12`8" x 10`6"
Other
- Level: Second
- Dimensions: 13`7" x 15`7"
Other
- Level: Second
- Dimensions: 14`0" x 15`6"
Other
- Level: Main
- Dimensions: 9`3" x 5`3"
Other
- Level: Second
- Dimensions: 10`5" x 8`2"
Other
- Level: Second
- Dimensions: 4`11" x 8`10"
Other
- Level: Second
- Dimensions: 13`0" x 15`7"
Dining room
- Level: Main
- Dimensions: 12`11" x 7`6"
Family room
- Level: Second
- Dimensions: 20`9" x 12`1"
Foyer
- Level: Main
- Dimensions: 6`7" x 16`11"
Kitchen
- Level: Main
- Dimensions: 14`0" x 15`5"
Laundry
- Level: Second
- Dimensions: 10`5" x 6`0"
Living room
- Level: Main
- Dimensions: 12`11" x 15`6"
Storage
- Level: Basement
- Dimensions: 5`8" x 7`6"
Walk in closet
- Level: Second
- Dimensions: 5`7" x 9`10"
Heating
- Central, Forced Air, Natural Gas, Zoned
Cooling
- None
Appliances
- Included: Dishwasher, Dryer, Gas Stove, Range Hood, Refrigerator, Washer
- Laundry: Laundry Room, Upper Level
Features
- Bathroom Rough-in, Breakfast Bar, Chandelier, Closet Organizers, Double Vanity, High Ceilings, Kitchen Island, No Animal Home, No Smoking Home, Open Floorplan, Pantry, Master Downstairs, Quartz Counters, Recessed Lighting, Soaking Tub, Storage, Sump Pump(s), Track Lighting, Walk-In Closet(s)
- Flooring: Carpet, Tile
- Windows: Vinyl Windows, Window Coverings
- Basement: Full
- Number of fireplaces: 1
- Fireplace features: Gas, Living Room, Mantle, Tile
Interior area
- Total interior livable area: 2,518 sqft
- Finished area above ground: 2,518
- Finished area below ground: 1,030
Video & virtual tour
Property
Parking
- Total spaces: 4
- Parking features: Additional Parking, Aggregate, Double Garage Attached, Driveway, Enclosed, Garage Door Opener, Paved, Secured, Side By Side
- Attached garage spaces: 2
- Has uncovered spaces: Yes
Features
- Levels: Two,2 Storey
- Stories: 1
- Patio & porch: Deck, Front Porch
- Exterior features: BBQ gas line, Lighting, Private Yard, Storage
- Fencing: Fenced
- Frontage length: 11.30M 37`1"
Lot
- Size: 3,920 Square Feet
- Features: Back Yard, City Lot, Landscaped, Low Maintenance Landscape, Street Lighting, Yard Lights
Details
- Parcel number: 112176538
- Zoning: R-G
Construction
Type & style
- Home type: SingleFamily
- Property subtype: Single Family Residence
Materials
- Stone, Stucco, Wood Frame
- Foundation: Concrete Perimeter
- Roof: Asphalt Shingle
Condition
- New construction: No
- Year built: 2018
Utilities & green energy
- Electric: Certified Volts/Amps
- Sewer: Public Sewer
- Water: Public
- Utilities for property: Electricity Connected
Community & HOA
Community
- Features: Park, Playground, Sidewalks, Street Lights
- Subdivision: West Springs
HOA
- Has HOA: No
- Amenities included: Park, Playground
- HOA fee: C$200 annually
Location
- Region: Calgary
Financial & listing details
- Price per square foot: C$436/sqft
- Date on market: 8/27/2026
- Inclusions: Cabinets in foyer area
- Electric utility on property: Yes
Price history
Price history is unavailable.
Public tax history
Tax history is unavailable.
Climate risks
Neighborhood: West Springs
Nearby schools
GreatSchools rating
No schools nearby
We couldn't find any schools near this home.
- C$1,195,0005 bd4 ba2.3k sqft234 W Grove Point SW, Calgary, AB T3H1Y7For Sale

- C$1,195,0004 bd4 ba2.3k sqft7164 S 11th Ave SW, Calgary, AB T3H3V5For Sale

- C$1,249,9997 bd4 ba2.1k sqft16 W Grove Line SW, Calgary, AB T3H4B5For Sale

- C$949,9003 bd3 ba1.7k sqft93 W Coach Ct SW, Calgary, AB T3H4P7For Sale
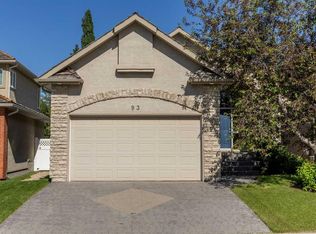
- C$1,389,9006 bd5 ba2.9k sqft341 W West Grove Ln SW, Calgary, AB T3H6E3New Construction
- C$395,0002 bd2 ba959 sqft829 S Coach Bluff Cres SW #205, Calgary, AB T3H1B1For Sale
- C$335,0003 bd2 ba1.1k sqft829 S Coach Bluff Cres SW #1101, Calgary, AB T3H1B1For Sale
- C$2,3003 bd1 ba1k sqft829 Coach Bluff Cres SW #502, Calgary, AB T3H1B1For Rent
Similar homes
- C$1,125,0004 bd4 ba2.5k sqft660 NW Coach Grove Rd SW, Calgary, AB T3H 1C6For Sale
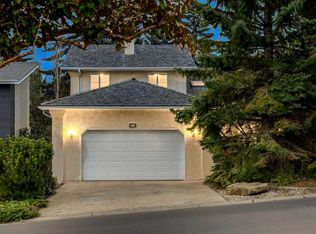 MLS ID #A2339456, Geraldine Hampton, Associate, Re/Max Real Estate (Mountain View). courtesy of Pillar9 System
 - C$1,099,9004 bd4 ba2.2k sqft51 S Strathaven Cir SW, Calgary, AB T3H 2E9For Sale
 MLS ID #A2339200, Kevin Yeung, Associate, City Homes Realty. courtesy of Pillar9 System
 - C$1,099,9004 bd3 ba1.9k sqft6991 E Christie Briar Mnr SW, Calgary, AB T3H 2R3For Sale
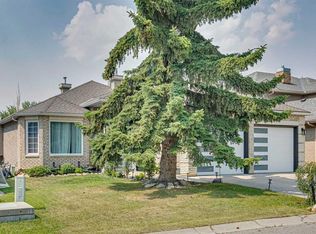 MLS ID #A2339282, Dave Galbraith, Associate, Real Estate Calgary. courtesy of Pillar9 System
 - C$1,090,0005 bd3 ba1.5k sqft10 NW Strathlea Grv SW, Calgary, AB T3H 5B1For Sale
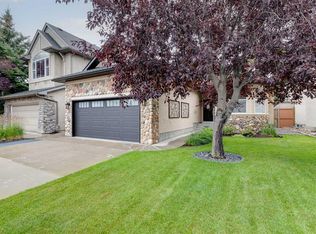 MLS ID #A2340172, Rebecca Chamberlain, Associate, Real Broker. courtesy of Pillar9 System
 - C$1,100,0004 bd4 ba2.1k sqft183 S Aspen Acres Mnr SW, Calgary, AB T3H 0Z4For SaleMLS ID #A2338661, Jessica Chan, Broker, Jessica Chan Real Estate & Management Inc.. courtesy of Pillar9 System
- C$1,098,8884 bd4 ba2.5k sqft1433 S Strathcona Dr SW, Calgary, AB T3H 4M2For SaleMLS ID #A2319636, Shaukat Hayat, Associate, Remax Innovations. courtesy of Pillar9 System
- C$1,195,0005 bd4 ba2.3k sqft234 W Grove Point SW, Calgary, AB T3H 1Y7For SaleMLS ID #A2327805, Yuan Liu, Associate, Skyrock. courtesy of Pillar9 System
- C$1,195,0004 bd4 ba2.3k sqft7164 S 11th Ave SW, Calgary, AB T3H 3V5For SaleMLS ID #A2326324, Yan Gong, Associate, Re/Max House Of Real Estate. courtesy of Pillar9 System
- C$995,0003 bd4 ba1.9k sqft122 NW Springborough Point SW, Calgary, AB T3H 5T5For SaleMLS ID #A2340544, Taeju Lee, Associate, Royal Lepage Solutions. courtesy of Pillar9 System
- C$980,0004 bd4 ba2.8k sqft119 SE Strathbury Bay SW, Calgary, AB T3H 1N3For SaleMLS ID #A2336449, Harold Spicer, Associate, Real Broker. courtesy of Pillar9 System
- C$1,049,9004 bd4 ba2.2k sqft775 S Strathcona Dr SW, Calgary, AB T3H 1N8For SaleMLS ID #A2336235, Simon D. Hunt, Associate, Re/Max House Of Real Estate. courtesy of Pillar9 System
- C$1,099,9004 bd4 ba2.1k sqft30 S Strathcona Rd SW, Calgary, AB T3H 1V5For SaleMLS ID #A2326353, Afaf Jomaa, Associate, Re/Max First. courtesy of Pillar9 System
- C$1,098,8903 bd3 ba1.8k sqft60 Prominence Point SW, Calgary, AB T3H 3E8For SaleMLS ID #A2339682, Deric A. Burton, Associate, Real Broker. courtesy of Pillar9 System
- C$1,025,0004 bd3 ba1.7k sqft44 N Strathlea Close SW, Calgary, AB T3H 5C6For SaleMLS ID #A2338189, Barry Klatt, Associate, Real Broker. courtesy of Pillar9 System
- C$1,128,0004 bd5 ba3.1k sqft24 S Aspen Meadows Grn SW, Calgary, AB T3H 5J9For SaleMLS ID #A2326603, Ross Pavl, Associate, Exp Realty. courtesy of Pillar9 System
- C$835,0004 bd3 ba2.2k sqft56 S West Cedar Rise SW, Calgary, AB T3H 5E2For SaleMLS ID #A2338388, Serhan Tarkan, Associate, Royal Lepage Benchmark. courtesy of Pillar9 System
- C$1,130,0004 bd4 ba2.1k sqft133 E Aspen Stone Rd SW, Calgary, AB T3H 5Y7For SaleMLS ID #A2331655, Kristin Mould, Associate, Cir Realty. courtesy of Pillar9 System
- C$979,8004 bd4 ba2k sqft91 S Saint Moritz Ter SW, Calgary, AB T3H 5Y1For SaleMLS ID #A2338792, David Pellettier, Associate, Re/Max First. courtesy of Pillar9 System
- C$1,020,0003 bd3 ba2k sqft10 N Aspen Stone Mews SW, Calgary, AB T3H 5Z1For SaleMLS ID #A2337355, Elise Crowe, Associate, Remax Innovations. courtesy of Pillar9 System
- C$1,099,9004 bd4 ba2.1k sqft23 NW Aspen Stone Cres SW, Calgary, AB T3H 5Y8For SaleMLS ID #A2317415, Christian Twomey, Associate, Re/Max Landan Real Estate. courtesy of Pillar9 System
