Wow… Just WOW! This is a home designed to make everyday life feel a little more SPECIAL. Originally built as Cedarglen’s SHOW HOME, this 3-storey ESTATE HOME brings together thoughtful spaces, memorable design, and over 3800 sqft of finished living space across 4 levels. Step inside to a wallpapered foyer that immediately sets the tone. A private DEN near the front, finished with custom shelving and a moody feature wall, creates a quiet place to work or read, while the mudroom with built-in bench and hooks keeps busy mornings organized. The main living space is where this home really comes together. A linear FIREPLACE set into a floating media wall anchors the great room, flowing naturally into the dining area and kitchen. At the centre, a WATERFALL QUARTZ ISLAND gives everyone a place to gather, while stainless steel appliances and beautiful finishes make the kitchen feel polished and warm. Just beyond is one of the home’s best features, a WALK-IN BUTLER’S PANTRY with prep sink, open shelving, and beverage fridge, keeping entertaining easy and everyday clutter tucked away. The dining space is a great size and sliding doors lead to the rear deck for summer dinners and morning coffee outside. Upstairs, the PRIMARY SUITE feels like a retreat, with a wallpapered feature wall, a massive WALK-IN CLOSET with built-ins, and a 5pc ensuite with dual sinks, a FREESTANDING SOAKER TUB and custom glass shower. THREE additional bedrooms, a full bathroom, dedicated laundry, and a BONUS ROOM WITH WET BAR give the whole family room to spread out. The 3rd storey brings something completely unexpected. An additional family room w/ vaulted ceilings and 2pc bathroom opens onto a COVERED ROOFTOP PATIO creating a private place to unwind, entertain, and watch the sunset. Downstairs, the fully finished basement offers a side entrance and adds 2 more bedrooms, a 4pc bathroom, and a generous REC ROOM with space for games and a media area. Altogether, this home offers 6 BEDROOMS and 5 BATHROOMS, with flexibility for family, guests, work, & play. Throughout the home, quartz countertops, engineered hardwood, matte black and brushed brass fixtures, custom details, & curated wallpaper are a reminder that this was designed to be shown at its very best. With a DOUBLE ATTACHED GARAGE, AIR CONDITIONING , GEMSTONE LIGHTS and a West Springs location close to schools, parks, pathways, shops, restaurants, and 85th Street, the lifestyle here is just as appealing as the home itself. It was built to inspire as a show home. Now it is ready to be lived in. Book your showing and come experience it for yourself. *The exterior photos of the garage has been changed to remove the builder's advertising. The garage door will be replaced prior to closing when the show home is taken down*
New construction
C$1,389,900
341 W West Grove Ln SW, Calgary, AB T3H 6E3
6beds
2,979sqft
Single Family Residence
Built in 2026
3,920 Square Feet Lot
$-- Zestimate®
C$467/sqft
C$17/mo HOA
What's special
Wallpapered foyerWaterfall quartz islandStainless steel appliancesThree additional bedroomsDedicated laundryQuartz countertopsEngineered hardwood
- 2 days |
- 35 |
- 4 |
Zillow last checked:
Listing updated:
Listed by:
Jenna Leigh Bole, Associate,
Royal Lepage Benchmark
Source: courtesy of Pillar9 System,MLS®#: A2337620 Originating MLS®#: Calgary
Originating MLS®#: CalgaryFacts & features
Interior
Bedrooms & bathrooms
- Bedrooms: 6
- Bathrooms: 5
- Full bathrooms: 3
- 1/2 bathrooms: 2
Other
- Level: Second
- Dimensions: 16`11" x 13`6"
Bedroom
- Level: Second
- Dimensions: 11`9" x 9`8"
Bedroom
- Level: Second
- Dimensions: 10`7" x 11`2"
Bedroom
- Level: Second
- Dimensions: 11`0" x 10`4"
Bedroom
- Level: Basement
- Dimensions: 13`11" x 9`9"
Bedroom
- Level: Basement
- Dimensions: 10`9" x 9`9"
Other
- Level: Main
Other
- Level: Second
Other
- Level: Third
Other
- Level: Basement
Other
- Level: Second
Bonus room
- Level: Second
- Dimensions: 16`11" x 13`5"
Den
- Level: Main
- Dimensions: 11`2" x 10`4"
Dining room
- Level: Main
- Dimensions: 9`3" x 15`2"
Other
- Level: Main
- Dimensions: 7`11" x 8`0"
Family room
- Level: Third
- Dimensions: 12`4" x 13`0"
Game room
- Level: Basement
- Dimensions: 22`4" x 17`11"
Kitchen
- Level: Main
- Dimensions: 18`2" x 9`10"
Laundry
- Level: Second
Living room
- Level: Main
- Dimensions: 15`4" x 13`6"
Mud room
- Level: Main
- Dimensions: 5`11" x 5`10"
Pantry
- Level: Main
- Dimensions: 8`11" x 8`7"
Heating
- High Efficiency, Forced Air
Cooling
- Central Air
Appliances
- Included: Electric Cooktop, Electric Oven, Garage Control(s), Microwave, Range Hood, Refrigerator, Washer/Dryer, Wine Refrigerator
- Laundry: Laundry Room, Upper Level
Features
- Bar, Double Vanity, Kitchen Island, No Animal Home, No Smoking Home, Open Floorplan, Pantry, Quartz Counters, See Remarks, Separate Entrance, Soaking Tub, Tankless Hot Water, Walk-In Closet(s), Wet Bar
- Flooring: Carpet, Hardwood, Tile
- Windows: Window Coverings
- Basement: Full
- Number of fireplaces: 1
- Fireplace features: Electric, Living Room
Interior area
- Total interior livable area: 2,979 sqft
- Finished area above ground: 2,978
- Finished area below ground: 843
Property
Parking
- Total spaces: 4
- Parking features: Double Garage Attached
- Attached garage spaces: 2
Features
- Levels: Three Or More,3 (or more) Storey
- Stories: 1
- Patio & porch: Balcony(s), Deck, Rooftop Patio, See Remarks
- Exterior features: Balcony, BBQ gas line
- Fencing: None
- Frontage length: 10.98M 36`0"
Lot
- Size: 3,920 Square Feet
- Features: Back Yard, Rectangular Lot
Details
- Parcel number: 112166516
- Zoning: R-G
Construction
Type & style
- Home type: SingleFamily
- Property subtype: Single Family Residence
Materials
- Cement Fiber Board, Stone
- Foundation: Concrete Perimeter
- Roof: Asphalt Shingle
Condition
- New construction: Yes
- Year built: 2026
Community & HOA
Community
- Features: Park, Playground, Sidewalks, Street Lights
- Subdivision: West Springs
HOA
- Has HOA: No
- Amenities included: Park, Playground
- HOA fee: C$200 annually
Location
- Region: Calgary
Financial & listing details
- Price per square foot: C$467/sqft
- Date on market: 8/19/2026
- Date available: 10/02/2026
- Inclusions: N/A
Price history
Price history is unavailable.
Public tax history
Tax history is unavailable.
Climate risks
Neighborhood: West Springs
Nearby schools
GreatSchools rating
No schools nearby
We couldn't find any schools near this home.
- C$1,249,9997 bd4 ba2.1k sqft16 W Grove Line SW, Calgary, AB T3H4B5For Sale

- C$1,098,8884 bd4 ba2.5k sqft1433 S Strathcona Dr SW, Calgary, AB T3H4M2For Sale

- C$1,195,0005 bd4 ba2.3k sqft234 W Grove Point SW, Calgary, AB T3H1Y7For Sale

- C$1,195,0004 bd4 ba2.3k sqft7164 S 11th Ave SW, Calgary, AB T3H3V5For Sale

- C$--5 bd4 ba-- sqft646 Wentworth Pl SW, Calgary, AB T3H4N8Off Market
- C$949,9003 bd3 ba1.7k sqft93 W Coach Ct SW, Calgary, AB T3H4P7For Sale
- C$395,0002 bd2 ba959 sqft829 S Coach Bluff Cres SW #205, Calgary, AB T3H1B1For Sale
- C$--4 bd4 ba2.4k sqft55 Westpoint Ct SW, Calgary, AB T3H4M7Off Market
Similar homes
- C$1,749,0004 bd4 ba3.3k sqft33 N Aspen Summit Cir SW, Calgary, AB T3H 0Z7For Sale
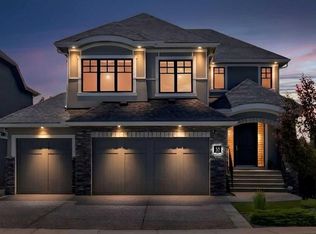 MLS ID #A2338376, Michelle Plach, Broker, Honestdoor Inc.. courtesy of Pillar9 System
 - C$1,124,9005 bd4 ba2.8k sqft40 E Sienna Park Cres SW, Calgary, AB T3H 5K7For Sale
 MLS ID #A2336258, Joel Gwillim, Associate, Cir Realty. courtesy of Pillar9 System
 - C$1,249,9005 bd6 ba3.2k sqft8 S Coulee Park SW, Calgary, AB T3H 5J5For Sale
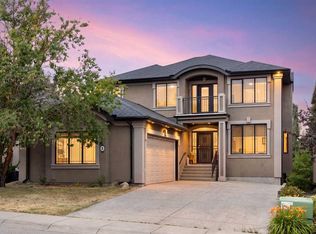 MLS ID #A2332974, Tamara Nellissen, Associate, Cir Realty. courtesy of Pillar9 System
 - C$1,799,9995 bd4 ba2.8k sqft30 W Ascot Cres SW, Calgary, AB T3H 0T9For Sale
 MLS ID #A2339174, Piew Soe Saw, Associate, Grand Realty. courtesy of Pillar9 System
 - C$1,249,9997 bd4 ba2.1k sqft16 W Grove Line SW, Calgary, AB T3H 4B5For SaleMLS ID #A2329009, Uche Adiele, Associate, Lpt Realty. courtesy of Pillar9 System
- C$1,100,0004 bd4 ba2.1k sqft183 S Aspen Acres Mnr SW, Calgary, AB T3H 0Z4For SaleMLS ID #A2338661, Jessica Chan, Broker, Jessica Chan Real Estate & Management Inc.. courtesy of Pillar9 System
- C$1,195,0005 bd4 ba2.3k sqft234 W Grove Point SW, Calgary, AB T3H 1Y7For SaleMLS ID #A2327805, Yuan Liu, Associate, Skyrock. courtesy of Pillar9 System
- C$835,0004 bd3 ba2.2k sqft56 S West Cedar Rise SW, Calgary, AB T3H 5E2For SaleMLS ID #A2338388, Serhan Tarkan, Associate, Royal Lepage Benchmark. courtesy of Pillar9 System
- C$1,800,0006 bd5 ba3.3k sqft41 N Aspen Ridge Way SW, Calgary, AB T3H 5M2For SaleMLS ID #A2326504, Ruth Alexander, Associate, Real Broker. courtesy of Pillar9 System
- C$1,130,0003 bd3 ba2.5k sqft14 W Springborough Cres SW, Calgary, AB T3H 5M5For SaleMLS ID #A2333756, Christina Liu, Associate, Homecare Realty Ltd.. courtesy of Pillar9 System
- C$1,195,0004 bd4 ba2.3k sqft7164 S 11th Ave SW, Calgary, AB T3H 3V5For SaleMLS ID #A2326324, Yan Gong, Associate, Re/Max House Of Real Estate. courtesy of Pillar9 System
- C$1,025,0004 bd3 ba1.7k sqft44 N Strathlea Close SW, Calgary, AB T3H 5C6For SaleMLS ID #A2338189, Barry Klatt, Associate, Real Broker. courtesy of Pillar9 System
- C$1,049,9006 bd4 ba2k sqft16 S Simcrest Point SW, Calgary, AB T3H 4K1For SaleMLS ID #A2339079, Peyman Valim, Associate, Century 21 Bamber Realty Ltd.. courtesy of Pillar9 System
- C$988,8887 bd4 ba2.6k sqft2203 NW Sirocco Dr SW, Calgary, AB T3H 2T9For SaleMLS ID #A2338162, Jessica Chan, Broker, Jessica Chan Real Estate & Management Inc.. courtesy of Pillar9 System
- C$1,249,9004 bd4 ba2.3k sqft3 W Strathridge Bay SW, Calgary, AB T3H 4S1For SaleMLS ID #A2333971, Rasool Malek, Associate, Tink. courtesy of Pillar9 System
- C$1,250,0004 bd4 ba2.7k sqft8631 N Wentworth Dr SW, Calgary, AB T3H 5K2For SaleMLS ID #A2329238, Dusko Sremac, Associate, Real Broker. courtesy of Pillar9 System
- C$1,048,0003 bd3 ba2k sqft10 N Aspen Stone Mews SW, Calgary, AB T3H 5Z1For SaleMLS ID #A2337355, Elise Crowe, Associate, Remax Innovations. courtesy of Pillar9 System
- C$1,049,9004 bd4 ba2.2k sqft775 S Strathcona Dr SW, Calgary, AB T3H 1N8For SaleMLS ID #A2336235, Simon D. Hunt, Associate, Re/Max House Of Real Estate. courtesy of Pillar9 System
- C$850,0004 bd4 ba1.8k sqft258 NE West Ranch Pl SW, Calgary, AB T3H 5C2For SaleMLS ID #A2338331, Marnie Campbell, Associate, Re/Max First. courtesy of Pillar9 System
- C$979,8004 bd4 ba2k sqft91 S Saint Moritz Ter SW, Calgary, AB T3H 5Y1For SaleMLS ID #A2338792, David Pellettier, Associate, Re/Max First. courtesy of Pillar9 System
