Welcome to a quiet cul-de-sac in the wonderful community of Springbank Hill. Across the front porch and through the front door of this fabulous home, you are welcomed with an open to above airy foyer. A great floor plan uses space well, an open living room/dining room/kitchen across the sun filled back of the main floor providing great access to the oversized deck and back yard. The kitchen contains a nice corner pantry, stainless steel appliances, a large island with breakfast bar and quartz counter tops throughout. A private den/office, powder room and laundry/mudroom complete the main level. In the upper level are 2 spacious bedrooms, a versatile bonus room (could easily be closed in to form 4th upper bedroom) and an ample sized primary enclave, with a generous walk-in closet and ensuite bath with a modern soaker tub/separate shower. In the basement is a four piece bath another large bedroom and a fantastic family/rec room. The fully landscaped, private rear yard has plenty of space for entertaining with a great firepit and lots of grassed area for the kids to play as well. This central air conditioned home has been well maintained over the years, shows pride of ownership! Come and have a look.
For sale
C$814,900
412 W Springbank Pl SW, Calgary, AB T3H 4J6
4beds
2,209sqft
Single Family Residence
Built in 1999
4,356 Square Feet Lot
$-- Zestimate®
C$369/sqft
C$20/mo HOA
What's special
Quiet cul-de-sacFront porchOversized deckNice corner pantryStainless steel appliancesQuartz counter tops throughoutPowder room
- 46 days
- 36
- 1
Zillow last checked:
Listing updated:
Listed by:
Jeff Gilchrist, Associate,
Century 21 Bamber Realty Ltd.
Source: courtesy of Pillar9 System,MLS®#: A2340697 Originating MLS®#: Calgary
Originating MLS®#: CalgaryFacts & features
Interior
Bedrooms & bathrooms
- Bedrooms: 4
- Bathrooms: 4
- Full bathrooms: 3
- 1/2 bathrooms: 1
Bedroom
- Level: Second
- Dimensions: 13`1" x 10`11"
Bedroom
- Level: Second
- Dimensions: 13`1" x 10`11"
Other
- Level: Second
- Dimensions: 16`1" x 13`5"
Bedroom
- Level: Basement
- Dimensions: 13`8" x 12`5"
Other
- Level: Main
- Dimensions: 5`0" x 4`8"
Other
- Level: Second
- Dimensions: 9`7" x 5`1"
Other
- Level: Basement
- Dimensions: 8`1" x 6`11"
Other
- Level: Second
- Dimensions: 9`0" x 8`4"
Other
- Level: Main
- Dimensions: 25`9" x 12`3"
Bonus room
- Level: Second
- Dimensions: 8`11" x 10`5"
Dining room
- Level: Main
- Dimensions: 13`6" x 10`8"
Foyer
- Level: Main
- Dimensions: 12`2" x 7`6"
Other
- Level: Basement
- Dimensions: 13`8" x 7`11"
Game room
- Level: Basement
- Dimensions: 27`11" x 21`4"
Kitchen
- Level: Main
- Dimensions: 13`6" x 7`8"
Laundry
- Level: Main
- Dimensions: 14`3" x 8`5"
Living room
- Level: Main
- Dimensions: 14`5" x 21`10"
Office
- Level: Main
- Dimensions: 14`1" x 9`0"
Walk in closet
- Level: Second
- Dimensions: 6`7" x 8`6"
Heating
- Forced Air
Cooling
- Central Air
Appliances
- Included: Dishwasher, Dryer, Electric Stove, Microwave, Range Hood, Refrigerator, Washer
- Laundry: Main Level
Features
- Breakfast Bar, High Ceilings, Kitchen Island, No Animal Home, No Smoking Home, Quartz Counters, Soaking Tub, Walk-In Closet(s)
- Flooring: Carpet, Ceramic Tile, Hardwood
- Windows: Vinyl Windows, Window Coverings
- Basement: Full
- Number of fireplaces: 1
- Fireplace features: Gas, Living Room
Interior area
- Total interior livable area: 2,209 sqft
- Finished area above ground: 2,209
- Finished area below ground: 1,073
Video & virtual tour
Property
Parking
- Total spaces: 4
- Parking features: Double Garage Attached
- Attached garage spaces: 2
Features
- Levels: Two,2 Storey
- Stories: 1
- Patio & porch: Deck, Front Porch
- Exterior features: Fire Pit
- Fencing: Fenced
- Frontage length: 10.80M 35`5"
Lot
- Size: 4,356 Square Feet
- Features: Cul-De-Sac, Front Yard, Lawn, Level
Details
- Parcel number: 112177574
- Zoning: R-1
Construction
Type & style
- Home type: SingleFamily
- Property subtype: Single Family Residence
Materials
- Stone, Vinyl Siding, Wood Siding
- Foundation: Concrete Perimeter
- Roof: Pine Shake
Condition
- New construction: No
- Year built: 1999
Community & HOA
Community
- Features: Playground, Sidewalks
- Subdivision: Springbank Hill
HOA
- Has HOA: No
- Amenities included: None
- HOA fee: C$240 annually
Location
- Region: Calgary
Financial & listing details
- Price per square foot: C$369/sqft
- Date on market: 8/27/2026
- Inclusions: (1) garage door opener remote
Price history
Price history is unavailable.
Public tax history
Tax history is unavailable.
Climate risks
Neighborhood: Springbank Hill
Nearby schools
GreatSchools rating
No schools nearby
We couldn't find any schools near this home.
- C$814,9004 bd4 ba2.2k sqft412 Springbank Pl SW, Calgary, AB T3H4J6For Sale
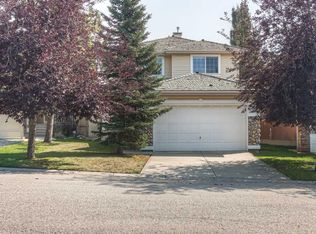
- C$985,0003 bd4 ba1.8k sqft3766 Springbank Dr SW, Calgary, AB T3H4J5For Sale

- C$985,0003 bd4 ba1.8k sqft3766 W Springbank Dr SW, Calgary, AB T3H4J5For Sale

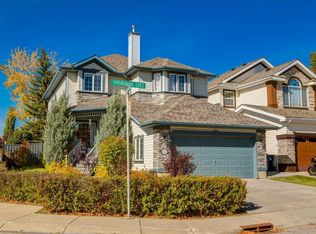
- C$999,0005 bd4 ba2.4k sqft142 E Springbank Cres SW, Calgary, AB T3H3S6For Sale
Similar homes
- C$814,9004 bd4 ba2.2k sqft412 Springbank Pl SW, Calgary, AB T3H 4J6For SaleCentury 21 Canada
- C$1,029,0005 bd4 ba2.4k sqft872 N Sierra Morena Ct SW, Calgary, AB T3H 3C6For Sale
 MLS ID #A2341462, Aaron Moss, Associate, Exp Realty. courtesy of Pillar9 System
 - C$999,0005 bd4 ba2k sqft36 W Varsity Estates Ct NW, Calgary, AB T3B 5B1For Sale
 MLS ID #A2351434, Ahmed Al-Emran, Associate, Cir Realty. courtesy of Pillar9 System
 - C$799,9004 bd3 ba2.4k sqft10057 E Hamptons Blvd NW, Calgary, AB T3A 4Y6For Sale
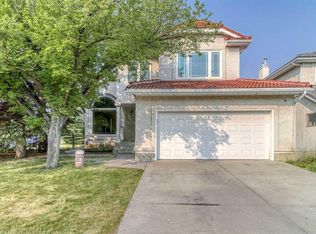 MLS ID #A2335792, Chun Yuan Xu, Associate, Homecare Realty Ltd.. courtesy of Pillar9 System
