
3 BEDROOM + DEN | 3 BATHROOM | DETACHED HOME | STUCCO SIDING | ROUGH INS ALREADY COMPLETED FOR ILLEGAL SUITE ON THE 4TH LEVEL (PLUMBING & EXHAUST FAN & ELECTRICAL OUTLET ALREADY COMPLETED - BUYER JUST NEEDS TO INSTALL KITCHEN CABINETS) | Welcome to this beautifully maintained and thoughtfully designed 4-level split home in the highly desirable and family-friendly community of Saddle Ridge in NE Calgary. Offering a perfect blend of space, functionality, and comfort, this home features 3 generously sized bedrooms, 3 full bathrooms, and a fully fenced backyard with convenient rear double parking—ideal for growing families, multi-generational living, or investors alike. As you step inside, you’re greeted by a bright and airy living room highlighted by soaring vaulted ceilings and large east-facing windows that flood the space with natural morning light, creating a warm and inviting atmosphere. The open layout seamlessly connects you to the main level, where you’ll find a well-appointed kitchen with ample cabinetry and counter space, along with a spacious dining area that’s perfect for everyday meals and entertaining guests. From here, step outside to your private backyard—an ideal setup for summer barbecues, gatherings, or simply relaxing outdoors. The upper level offers a peaceful retreat, featuring a spacious primary bedroom complete with a walk-in closet and a private 4-piece ensuite. A second well-sized bedroom and an additional full 4-piece bathroom provide excellent functionality for families or guests. Heading down to the third level, you’ll find a large and cozy family room—perfect for movie nights or a secondary living space—along with a third bedroom and a 3-piece bathroom, making it an excellent option for extended family members or visitors seeking privacy. The fully developed fourth level adds even more versatility to the home, offering a spacious recreation room that can be used as a gym, playroom, or entertainment area. This level also includes a dedicated office/den or additional storage space, along with a utility room featuring laundry and extra storage options. Outside, the fully fenced backyard boasts a lush green lawn with plenty of space for kids and pets to play, as well as room for gardening or outdoor entertaining. The rear double parking adds convenience and future potential for a garage. Located in a prime and convenient location, this home is just minutes away from schools, parks, playgrounds, public transit, and major roadways. You’ll also enjoy easy access to the Saddletowne LRT station, shopping amenities including Chalo FreshCo and a variety of restaurants, as well as nearby community hubs like the Genesis Centre and the Dashmesh Cultural Centre. Calgary International Airport is also just a short drive away, making travel a breeze. This move-in-ready home offers exceptional value, space, and location. Don’t miss your opportunity to own a versatile and well-kept property!
For sale
C$524,900
39 Saddlemont Close NE, Calgary, AB T3J 4V1
3beds
1,110sqft
Single Family Residence
Built in 2002
3,049 Square Feet Lot
$-- Zestimate®
C$472/sqft
C$-- HOA
What's special
- 72 days |
- 9 |
- 0 |
Zillow last checked:
Listing updated:
Listed by:
Gurpreet Ghuttora, Associate,
Real Broker
Source: courtesy of Pillar9 System,MLS®#: A2306332 Originating MLS®#: Calgary
Originating MLS®#: CalgaryFacts & features
Interior
Bedrooms & bathrooms
- Bedrooms: 3
- Bathrooms: 3
- Full bathrooms: 3
Other
- Level: Upper
- Dimensions: 14`4" x 13`9"
Bedroom
- Level: Upper
- Dimensions: 8`8" x 11`3"
Bedroom
- Level: Third
- Dimensions: 8`2" x 18`0"
Other
- Level: Upper
Other
- Level: Third
Other
- Level: Upper
Den
- Level: Level 4
- Dimensions: 8`3" x 8`2"
Dining room
- Level: Main
- Dimensions: 10`0" x 13`5"
Family room
- Level: Level 4
- Dimensions: 14`1" x 20`3"
Game room
- Level: Third
- Dimensions: 12`4" x 24`8"
Kitchen
- Level: Main
- Dimensions: 10`1" x 11`8"
Living room
- Level: Main
- Dimensions: 15`1" x 14`1"
Heating
- Forced Air
Cooling
- None
Appliances
- Included: Dishwasher, Electric Stove, Refrigerator, Washer/Dryer
- Laundry: In Basement
Features
- No Animal Home, No Smoking Home
- Flooring: Carpet, Linoleum
- Windows: Window Coverings
- Basement: Full
- Has fireplace: No
Interior area
- Total interior livable area: 1,110 sqft
- Finished area above ground: 1,110
- Finished area below ground: 982
Video & virtual tour
Property
Parking
- Total spaces: 2
- Parking features: Off Street
Features
- Levels: 4 Level Split
- Stories: 1
- Patio & porch: None
- Exterior features: Private Entrance, Private Yard
- Fencing: Fenced
- Frontage length: 9.62M 31`7"
Lot
- Size: 3,049 Square Feet
- Features: Back Lane, Rectangular Lot
Details
- Parcel number: 101400946
- Zoning: R-G
Construction
Type & style
- Home type: SingleFamily
- Property subtype: Single Family Residence
Materials
- Brick, Stucco
- Foundation: Concrete Perimeter
- Roof: Asphalt Shingle
Condition
- New construction: No
- Year built: 2002
Community & HOA
Community
- Features: Park, Playground, Sidewalks, Street Lights
- Subdivision: Saddle Ridge
HOA
- Has HOA: No
Location
- Region: Calgary
Financial & listing details
- Price per square foot: C$472/sqft
- Date on market: 4/29/2026
- Inclusions: N/A
Gurpreet Ghuttora, Associate
Gurpreet Ghuttora, Associate
(855) 623-6900
By pressing Contact Agent, you agree that the real estate professional identified above may call/text you about your search, which may involve use of automated means and pre-recorded/artificial voices. You don't need to consent as a condition of buying any property, goods, or services. Message/data rates may apply. You also agree to our Terms of Use. Zillow does not endorse any real estate professionals. We may share information about your recent and future site activity with your agent to help them understand what you're looking for in a home.
Price history
Price history is unavailable.
Public tax history
Tax history is unavailable.
Climate risks
Neighborhood: Saddle Ridge
Nearby schools
GreatSchools rating
No schools nearby
We couldn't find any schools near this home.
- C$--3 bd2 ba1.1k sqft58 Saddlemont Way NE, Calgary, AB T3J4V2Off Market
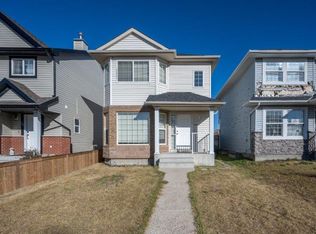
- C$499,0003 bd2 ba1.2k sqft46 W Saddlemont Way NE, Calgary, AB T3J4V2For Sale
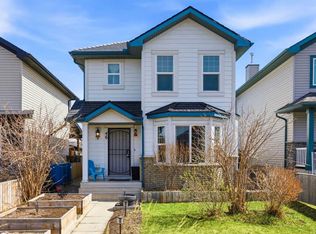
- C$529,9993 bd2 ba1.2k sqft11 Saddlemont Close NE, Calgary, AB T3J4V3For Sale
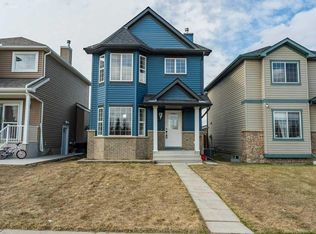
- C$460,0003 bd2 ba1.2k sqft6 W Saddlemont Way NE, Calgary, AB T3J4V2For Sale

- C$--3 bd1 ba-- sqft14 Saddlemont Rd NE, Calgary, AB T3J4Z9Off Market
- C$499,0004 bd2 ba838 sqft171 Saddlemont Cres NE, Calgary, AB T3J4R6For Sale
- C$499,0004 bd2 ba837 sqft171 SW Saddlemont Cres NE, Calgary, AB T3J4R6For Sale
- C$549,9005 bd3 ba1.2k sqft41 E Saddlefield Dr NE, Calgary, AB T3J4Z9For Sale
Similar homes
- C$529,9004 bd4 ba1.4k sqft65 E Taralake Ter NE, Calgary, AB T3J 0A4For Sale
 MLS ID #A2327322, Arun Kaushal, Broker, Prep Realty Inc.. courtesy of Pillar9 System
 - C$545,0003 bd3 ba1.5k sqft59 SE Saddlemont Rd NE, Calgary, AB T3J 5E4For Sale
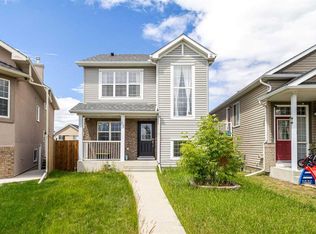 MLS ID #A2323574, Haji Ali Darvish, Associate, Exp Realty. courtesy of Pillar9 System
 - C$599,9005 bd3 ba1.2k sqft141 W Tarawood Pl NE, Calgary, AB T3J 5B4For Sale
 MLS ID #A2326942, Harmandeep Randhawa, Associate, Century 21 Bravo Realty. courtesy of Pillar9 System
 - C$536,9002 bd3 ba1k sqft67 E Saddlemead Grn NE, Calgary, AB T3J 4M8For Sale
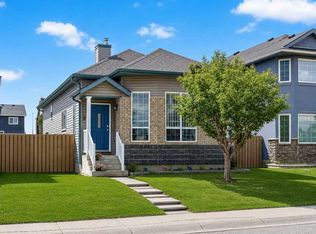 MLS ID #A2318593, Ian Pangilinan, Associate, Exp Realty. courtesy of Pillar9 System
 - C$460,0003 bd2 ba1.2k sqft6 W Saddlemont Way NE, Calgary, AB T3J 4V2For SaleMLS ID #A2312953, Purnima Nalbo, Associate, Cir Realty. courtesy of Pillar9 System
- C$619,9005 bd3 ba1.1k sqft20 N Saddlefield Rd NE, Calgary, AB T3J 4Z8For SaleMLS ID #A2324452, Aman Virk, Associate, Century 21 Bravo Realty. courtesy of Pillar9 System
- C$519,9004 bd3 ba1.1k sqft155 N Tarington Grn NE, Calgary, AB T3J 3X3For SaleMLS ID #A2299628, Happe Dhillon, Associate, Re/Max Crown. courtesy of Pillar9 System
- C$569,9003 bd4 ba1.4k sqft91 E Saddlebrook Way NE, Calgary, AB T3J 5M8For SaleMLS ID #A2326030, Amandeep Singh, Associate, Century 21 Bravo Realty. courtesy of Pillar9 System
- C$565,0004 bd4 ba1.3k sqft269 W Tarington Close NE, Calgary, AB T3J 3Z2For SaleMLS ID #A2325779, Rachelle Blades, Associate, Cir Realty. courtesy of Pillar9 System
- C$529,8003 bd3 ba1.5k sqft179 E Erin Park Dr SE, Calgary, AB T2B 3L5For SaleMLS ID #A2327966, Vincent Phan, Associate, 2% Realty. courtesy of Pillar9 System
- C$449,9002 bd2 ba1.2k sqft47 S Carmel Close NE, Calgary, AB T1Y 6Z3For SaleMLS ID #A2326812, Chris Estrella, Associate, Re/Max Real Estate (Mountain View). courtesy of Pillar9 System
- C$574,9003 bd3 ba1.3k sqft90 S Martinridge Cres NE, Calgary, AB T3J 3M4For SaleMLS ID #A2307442, Aman Virk, Associate, Century 21 Bravo Realty. courtesy of Pillar9 System
- C$499,9004 bd3 ba993 sqft107 W Skyview Springs Mnr NE, Calgary, AB T3N 0A8For SaleMLS ID #A2323197, Tom Sherry, Associate, Cir Realty. courtesy of Pillar9 System
- C$459,0003 bd2 ba819 sqft87 S Taralea Gdns NE, Calgary, AB T3J 4W5For SaleMLS ID #A2273185, Abid Jahangir, Broker, Prep Ultra Realty Ltd.. courtesy of Pillar9 System
- C$549,0003 bd4 ba1.5k sqft10 S Taralea Bay NE, Calgary, AB T3J 5H1For SaleMLS ID #A2303343, Patrick Murray, Associate, Coldwell Banker Mountain Central. courtesy of Pillar9 System
- C$549,9003 bd2 ba998 sqft236 Covepark Close NE, Calgary, AB T3K 5R3For SaleMLS ID #A2323735, Todd Klewchuk, Associate, Royal Lepage Solutions. courtesy of Pillar9 System
- C$649,9005 bd3 ba1.1k sqft81 E Saddlemont Rd NE, Calgary, AB T3J 5E4For SaleMLS ID #A2283740, Manny Sahota, Associate, Royal Lepage Blue Sky. courtesy of Pillar9 System
- C$489,0003 bd3 ba1.3k sqft33 E Saddlebrook Cmn NE, Calgary, AB T3J 5M4For SaleMLS ID #A2320688, Amandeep Singh, Associate, Century 21 Bravo Realty. courtesy of Pillar9 System
- C$449,0004 bd2 ba974 sqft96 S Falshire Close NE, Calgary, AB T3J 3A7For SaleMLS ID #A2324049, Bikramjeet Singh, Associate, Coldwell Banker Yad Realty. courtesy of Pillar9 System
- C$450,0004 bd2 ba960 sqft18 SE Martinview Cres NE, Calgary, AB T3J 2S2For SaleMLS ID #A2311894, Justin Havre, Associate, Exp Realty. courtesy of Pillar9 System
- Alberta
- Division No. 6
- Calgary
- T3J 4V1
- Saddle Ridge
- 39 Saddlemont Close NE
Nearby cities
Nearby neighborhoods
Nearby zip codes
Other Calgary Topics
