
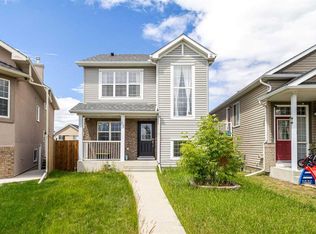
Welcome to 46 Saddlemont Way NE — a move-in ready home designed with comfort, style, and family in mind. This spacious two-storey property with a fully finished basement offers room for the whole family, along with thoughtful upgrades throughout. Close to both public and separate schools, shopping and more, this house is only minutes away from the C-Train and the Genesis center. The heart of the home is the beautifully updated kitchen with newer stainless steel appliances, featuring a double recessed deep sink and a double oven — perfect for home chefs and entertaining alike. Relax in the west-facing living room, where natural light pours in and a modern gas fireplace creates a warm, inviting atmosphere. Upstairs, you’ll find two generously sized bedrooms along with a primary retreat complete with a walk-in closet. The fully finished basement adds exceptional versatility, offering a large recreation room wired for home theater, den/home office or hobby room, extra storage and separate laundry room (washer & dryer purchased February 2025). Step outside to a backyard built for both relaxation and productivity - featuring a private, covered back deck, and a large stone patio! There’s also a large poured concrete BBQ pad for outdoor cooking. Garden enthusiasts will appreciate the plumbed 16’ x 8’ greenhouse and large garden beds, along with a host of fruit producing perennials and other mature landscaping. The fully insulated 6’ x 6’ shed with electrical provides excellent additional storage or workspace. The property also boasts the convenience of an oversized, insulated, double garage (24’ x 18’). The garage is fully finished with a 60A service and extra storage or a winterized garden room. Recent upgrades provide peace of mind and long-term value, including: Triple-pane windows throughout 90% of the home, 50-Year German Euroshield rubber shingles (hail-proof, installed last year), 50-Year Durable Hardie Board siding on the North and West sides (hail-proof, installed 2020). This home truly combines practical upgrades, flexible living space, and standout features — all ready for you to move in and enjoy. *****OPEN HOUSE SATURDAY, JUNE 6 -- 2PM-4PM*****
For sale
C$499,000
46 W Saddlemont Way NE, Calgary, AB T3J 4V2
3beds
1,226sqft
Single Family Residence
Built in 2002
3,484 Square Feet Lot
$-- Zestimate®
C$407/sqft
C$-- HOA
What's special
Spacious two-storey propertyFully finished basementBeautifully updated kitchenNewer stainless steel appliancesDouble recessed deep sinkDouble ovenNatural light pours in
- 65 days |
- 16 |
- 1 |
Zillow last checked:
Listing updated:
Listed by:
Andrew Schultz, Associate,
Royal Lepage Benchmark
Source: courtesy of Pillar9 System,MLS®#: A2307408 Originating MLS®#: Calgary
Originating MLS®#: CalgaryFacts & features
Interior
Bedrooms & bathrooms
- Bedrooms: 3
- Bathrooms: 2
- Full bathrooms: 1
- 1/2 bathrooms: 1
Other
- Level: Second
- Dimensions: 12`1" x 11`2"
Bedroom
- Level: Second
- Dimensions: 13`3" x 8`8"
Bedroom
- Level: Second
- Dimensions: 10`0" x 9`10"
Other
- Level: Main
- Dimensions: 7`7" x 5`1"
Other
- Level: Second
- Dimensions: 8`8" x 4`11"
Dining room
- Level: Main
- Dimensions: 12`1" x 10`3"
Other
- Level: Basement
- Dimensions: 7`1" x 4`5"
Game room
- Level: Basement
- Dimensions: 17`1" x 11`5"
Other
- Level: Basement
- Dimensions: 11`8" x 7`1"
Kitchen
- Level: Main
- Dimensions: 12`1" x 8`11"
Laundry
- Level: Basement
- Dimensions: 9`9" x 6`11"
Living room
- Level: Main
- Dimensions: 14`3" x 11`9"
Storage
- Level: Basement
- Dimensions: 8`0" x 3`11"
Heating
- Forced Air, Natural Gas
Cooling
- Other
Appliances
- Included: Built-In Electric Range, Built-In Refrigerator, Dishwasher, Dryer, Microwave Hood Fan, Washer
- Laundry: In Basement
Features
- Closet Organizers, Laminate Counters, No Smoking Home, Walk-In Closet(s)
- Flooring: Laminate
- Basement: Full
- Number of fireplaces: 1
- Fireplace features: Gas, Living Room, Mantle
Interior area
- Total interior livable area: 1,226 sqft
- Finished area above ground: 1,108
- Finished area below ground: 492
Video & virtual tour
Property
Parking
- Total spaces: 2
- Parking features: Double Garage Detached
- Garage spaces: 2
Features
- Levels: Two,2 Storey
- Stories: 1
- Entry location: Ground
- Patio & porch: Deck
- Exterior features: Garden, Private Yard, Storage
- Fencing: Fenced
- Frontage length: 9.53M 31`3"
Lot
- Size: 3,484 Square Feet
- Features: Back Lane, Back Yard, Front Yard, Garden, Lawn, Low Maintenance Landscape
Details
- Additional structures: Shed(s), Greenhouse
- Parcel number: 101118995
- Zoning: R-1A
Construction
Type & style
- Home type: SingleFamily
- Property subtype: Single Family Residence
Materials
- Cement Fiber Board, Vinyl Siding
- Foundation: Concrete Perimeter
- Roof: Rubber
Condition
- New construction: No
- Year built: 2002
Community & HOA
Community
- Subdivision: Saddle Ridge
HOA
- Has HOA: No
Location
- Region: Calgary
Financial & listing details
- Price per square foot: C$407/sqft
- Date on market: 5/5/2026
- Date available: 08/12/2026
- Inclusions: Vertical Compost in Backyard.
Andrew Schultz, Associate
Andrew Schultz, Associate
(403) 615-6338
By pressing Contact Agent, you agree that the real estate professional identified above may call/text you about your search, which may involve use of automated means and pre-recorded/artificial voices. You don't need to consent as a condition of buying any property, goods, or services. Message/data rates may apply. You also agree to our Terms of Use. Zillow does not endorse any real estate professionals. We may share information about your recent and future site activity with your agent to help them understand what you're looking for in a home.
Price history
Price history is unavailable.
Public tax history
Tax history is unavailable.
Climate risks
Neighborhood: Saddle Ridge
Nearby schools
GreatSchools rating
No schools nearby
We couldn't find any schools near this home.



- Alberta
- Division No. 6
- Calgary
- T3J 4V2
- Saddle Ridge
- 46 W Saddlemont Way NE
Nearby cities
Nearby neighborhoods
Nearby zip codes
Other Calgary Topics
