Welcome to this lovingly maintained single-owner home in the desirable community of Applewood Park. Offering a comfortable and functional layout, this 3-bedroom, 1-bathroom home is a great opportunity for first-time buyers, growing families, or those looking to add their own personal touches over time. The main level features three bedrooms and a full bathroom, providing practical living space for the whole family. The stove is brand new, hot water tank and furnace replaced in 2021. The unfinished basement offers excellent potential for future development, whether you envision additional living space, a home office, recreation area, or storage. Outside, enjoy a well-maintained backyard that provides a great space for relaxing, gardening, entertaining, or enjoying Calgary's warmer months. The property also includes a detached garage, offering plenty of room for a vehicle, workshop space, recreational equipment, and additional storage. Pride of ownership is evident throughout this home, which has been carefully maintained by its original owner. Located in Applewood Park with convenient access to schools, parks, shopping, transit, and major roadways, this is an excellent opportunity to own a solid home in a welcoming Calgary community. You have to see it in person to believe it! Call your favourite realtor today!
For sale
C$450,000
159 S Applebrook Cir SE, Calgary, AB T2A 7T3
3beds
1,023sqft
Single Family Residence
Built in 1996
3,049 Square Feet Lot
$-- Zestimate®
C$440/sqft
C$-- HOA
What's special
Comfortable and functional layoutWell-maintained backyardDetached garage
- 4 days |
- 25 |
- 2 |
Zillow last checked:
Listing updated:
Listed by:
Ame Nieuwoudt, Associate,
Cir Realty
Source: courtesy of Pillar9 System,MLS®#: A2336495 Originating MLS®#: Calgary
Originating MLS®#: CalgaryFacts & features
Interior
Bedrooms & bathrooms
- Bedrooms: 3
- Bathrooms: 1
- Full bathrooms: 1
Bedroom
- Level: Main
- Dimensions: 10`1" x 8`9"
Bedroom
- Level: Main
- Dimensions: 8`6" x 11`9"
Other
- Level: Main
- Dimensions: 10`0" x 15`6"
Other
- Level: Main
- Dimensions: 4`11" x 8`6"
Dining room
- Level: Main
- Dimensions: 10`0" x 12`4"
Foyer
- Level: Main
- Dimensions: 7`5" x 7`0"
Kitchen
- Level: Main
- Dimensions: 8`9" x 10`11"
Living room
- Level: Main
- Dimensions: 11`2" x 16`2"
Heating
- Forced Air
Cooling
- None
Appliances
- Included: Dishwasher, Dryer, Electric Stove, Garage Control(s), Microwave, Range Hood, Refrigerator, Washer
- Laundry: In Basement
Features
- Granite Counters, High Ceilings, Laminate Counters
- Flooring: Carpet, Ceramic Tile, Hardwood
- Windows: Vinyl Windows, Window Coverings
- Basement: Full
- Has fireplace: No
Interior area
- Total interior livable area: 1,023 sqft
Video & virtual tour
Property
Parking
- Total spaces: 2
- Parking features: Alley Access, Double Garage Detached
- Garage spaces: 2
Features
- Levels: Two,Bi-Level
- Stories: 1
- Patio & porch: Other
- Exterior features: Private Yard
- Fencing: Fenced
- Frontage length: 8.54M 28`0"
Lot
- Size: 3,049 Square Feet
- Features: Back Lane, Landscaped, Lawn, Private
Details
- Parcel number: 111992146
- Zoning: R-CG
Construction
Type & style
- Home type: SingleFamily
- Property subtype: Single Family Residence
Materials
- Vinyl Siding, Wood Frame
- Foundation: Concrete Perimeter
- Roof: Asphalt Shingle
Condition
- New construction: No
- Year built: 1996
Community & HOA
Community
- Features: Park, Playground
- Subdivision: Applewood Park
HOA
- Has HOA: No
Location
- Region: Calgary
Financial & listing details
- Price per square foot: C$440/sqft
- Date on market: 8/17/2026
- Inclusions: N/A
Price history
Price history is unavailable.
Public tax history
Tax history is unavailable.
Climate risks
Neighborhood: Applewood
Nearby schools
GreatSchools rating
No schools nearby
We couldn't find any schools near this home.
- C$500,0003 bd4 ba1.2k sqft133 Applemead Close SE, Calgary, AB T2A7S7For Sale

- C$585,0006 bd3 ba1.2k sqft318 E Applewood Dr SE, Calgary, AB T2A7V5For Sale

- C$609,9004 bd3 ba1.4k sqft283 S Applestone Park SE, Calgary, AB T2A7W3For Sale

- C$549,9003 bd2 ba1k sqft119 S Applemont Close SE, Calgary, AB T2A7S3For Sale

- C$575,0003 bd3 ba1.2k sqft100 Applemont Close SE, Calgary, AB T2A7S3For Sale
- C$575,0003 bd3 ba1.2k sqft100 E Applemont Close SE, Calgary, AB T2A7S3For Sale
- C$589,9004 bd3 ba1.1k sqft143 N Applewood Dr SE, Calgary, AB T2A7P8For Sale
- C$585,0003 bd4 ba1.7k sqft49 N Applewood Ct SE, Calgary, AB T2A7P7For Sale
Similar homes
- C$449,0004 bd2 ba884 sqft31 E Penrith Pl SE, Calgary, AB T2A 2J1For Sale
 MLS ID #A2336376, Rob Stang, Associate, Maxwell Canyon Creek. courtesy of Pillar9 System
 - C$500,0003 bd4 ba1.2k sqft133 Applemead Close SE, Calgary, AB T2A 7S7For SaleMLS ID #A2335852, Kevin Huynh, Associate, Remax Innovations. courtesy of Pillar9 System
- C$474,9004 bd2 ba1k sqft24 S Penworth Cres SE, Calgary, AB T2A 4C7For Sale
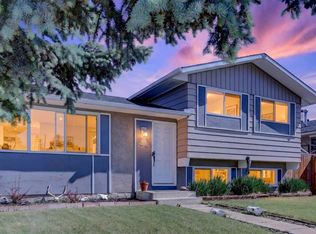 MLS ID #A2338712, Rebecca Tomasir, Associate, Real Broker. courtesy of Pillar9 System
 - C$589,9004 bd3 ba1.1k sqft143 N Applewood Dr SE, Calgary, AB T2A 7P8For Sale
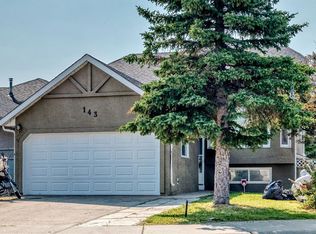 MLS ID #A2339020, Sukhdeep Chahal, Associate, Five Star Realty. courtesy of Pillar9 System
 - C$485,0003 bd2 ba960 sqft152 N Maddock Way NE, Calgary, AB T2A 3X3For SaleMLS ID #A2336981, Justin Havre, Associate, Exp Realty. courtesy of Pillar9 System
- C$440,0004 bd2 ba991 sqft23 Abbercove Rd SE, Calgary, AB T2A 6Y9For SaleMLS ID #A2327410, Stacey Page, Associate, Re/Max Key. courtesy of Pillar9 System
- C$519,0004 bd2 ba948 sqft76 S Aberfoyle Close NE, Calgary, AB T2A 6S6For SaleMLS ID #A2337992, Hal Anderson, Associate, Re/Max Real Estate (Mountain View). courtesy of Pillar9 System
- C$644,9004 bd3 ba1.2k sqft315 N Appleglen Pl SE, Calgary, AB T2A 7V9For SaleMLS ID #A2337783, Jeremy Dinh, Associate, Exp Realty. courtesy of Pillar9 System
- C$448,0003 bd1 ba1.1k sqft5404 E Valentine Cres SE, Calgary, AB T2A 2K6For SaleMLS ID #A2335034, Anita Sandhu, Associate, Diamond Realty & Associates Ltd. courtesy of Pillar9 System
- C$459,9003 bd2 ba950 sqft43 Abbercove Rd SE, Calgary, AB T2A 6Z1For SaleMLS ID #A2309571, Amarjit Cudail, Associate, Maxwell Gold. courtesy of Pillar9 System
- C$469,9004 bd3 ba1.2k sqft283 W Abinger Cres NE, Calgary, AB T2A 6L2For SaleMLS ID #A2336342, Trenton Pittner, Associate, Real Broker. courtesy of Pillar9 System
- C$520,0004 bd3 ba1.1k sqft6024 N Madigan Dr NE, Calgary, AB T2A 5V8For SaleMLS ID #A2338144, Stephen Chung, Associate, Golden Keys Realty. courtesy of Pillar9 System
- C$390,0003 bd1 ba1k sqft235 E Abalone Pl NE, Calgary, AB T2A 6S2For SaleMLS ID #A2338240, Andrea Adi, Associate, Exp Realty. courtesy of Pillar9 System
- C$431,0004 bd2 ba1k sqft6823 N 4th Ave SE, Calgary, AB T2A 3V3For SaleMLS ID #A2329616, Shaune Leung, Associate, Houston Realty.Ca. courtesy of Pillar9 System
- C$549,9003 bd2 ba1k sqft119 S Applemont Close SE, Calgary, AB T2A 7S3For SaleMLS ID #A2325049, Jacqueline Ulch, Associate, Re/Max First. courtesy of Pillar9 System
- C$438,8003 bd2 ba834 sqft1176 N Penrith Cres SE, Calgary, AB T2A 2H9For SaleMLS ID #A2330256, Logan Christianson, Associate, Re/Max House Of Real Estate. courtesy of Pillar9 System
- C$550,0005 bd3 ba1.1k sqft6736 W Malvern Rd NE, Calgary, AB T2A 5C4For SaleMLS ID #A2337795, Parm Sidhu, Broker, Re/Max Elite. courtesy of Pillar9 System
- C$459,0004 bd2 ba949 sqft40 W Pensville Rd SE, Calgary, AB T2A 4K5For SaleMLS ID #A2322705, Qui Dang, Associate, Grand Realty. courtesy of Pillar9 System
- C$449,9004 bd3 ba1.1k sqft544 N Penworth Way SE, Calgary, AB T2A 4G3For SaleMLS ID #A2315368, Pete Dejong, Associate, Re/Max Realty Professionals. courtesy of Pillar9 System
- C$568,9004 bd3 ba1.1k sqft155 S Applefield Close SE, Calgary, AB T2A 7P9For SaleMLS ID #A2333926, George Costa, Associate, Royal Lepage Blue Sky. courtesy of Pillar9 System
