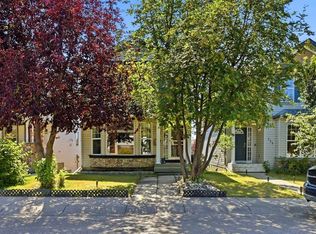
Detached single family home in Walden/Legacy at a great value: three bedrooms, two and a half baths, hardwood, central air, a gas fireplace and a west-facing yard. Real curb appeal from the street, with stone detailing and a covered front entry on a quiet stretch, and Walden Plaza right across the way. Groceries, restaurants, gas, a playground and a bus to the LRT are all within a five-minute walk. Inside, the main floor is bright and open, with high ceilings and real hardwood running throughout. The living room, dining area and kitchen all flow together, and there's a proper gas fireplace in the living room that makes the whole space cozy on a winter evening. The kitchen has full stainless steel appliances, a corner pantry, and an island with seating so whoever's cooking isn't stuck off on their own. A 2-piece bath rounds out the level. Upstairs you'll find three bedrooms and two full bathrooms. The primary is large, with a walk-in closet and a 4-piece ensuite. The other two bedrooms already have newer vinyl plank flooring. Carpet is left only on the stairs and in the primary, so replacing it is a relatively small job. The basement is unfinished but fully insulated, and the bathroom rough-in is already in. Whenever you're ready to finish it, most of the groundwork is done for you. Out back, the yard is fully fenced and faces west, planted with hydrangeas, hollyhocks, climbing vines and berry bushes. West exposure means sun on the patio through the afternoon and evening, and plenty of light coming into the house through the windows - a real benefit in the winter months. Parking is off the rear lane, and the portable carport back there can stay or go. Hot tub is negotiable, which was new and professionally installed in 2021.
For sale
C$499,900
31 E Walden Mnr SE, Calgary, AB T2X 0N1
3beds
1,458sqft
Single Family Residence
Built in 2010
3,484 Square Feet Lot
$-- Zestimate®
C$343/sqft
C$-- HOA
What's special
Three bedroomsCentral airGas fireplaceWest-facing yardStone detailingCovered front entryQuiet stretch
- 3 days |
- 54 |
- 3 |
Zillow last checked:
Listing updated:
Listed by:
Aleksey Julanov, Associate,
Re/Max First
Source: courtesy of Pillar9 System,MLS®#: A2332066 Originating MLS®#: Calgary
Originating MLS®#: CalgaryFacts & features
Interior
Bedrooms & bathrooms
- Bedrooms: 3
- Bathrooms: 3
- Full bathrooms: 2
- 1/2 bathrooms: 1
Bedroom
- Level: Second
- Dimensions: 9`5" x 10`11"
Bedroom
- Level: Second
- Dimensions: 9`2" x 10`11"
Other
- Level: Second
- Dimensions: 12`4" x 14`9"
Other
- Level: Main
- Dimensions: 5`1" x 5`0"
Other
- Level: Second
- Dimensions: 5`3" x 10`4"
Other
- Level: Second
- Dimensions: 7`4" x 4`11"
Dining room
- Level: Main
- Dimensions: 11`2" x 13`10"
Foyer
- Level: Main
- Dimensions: 8`2" x 8`0"
Kitchen
- Level: Main
- Dimensions: 13`3" x 15`5"
Living room
- Level: Main
- Dimensions: 12`3" x 16`1"
Other
- Level: Basement
- Dimensions: 17`10" x 37`11"
Heating
- Forced Air, Natural Gas
Cooling
- Central Air
Appliances
- Included: Dishwasher, Dryer, Microwave, Refrigerator, Stove(s), Washer
- Laundry: In Basement
Features
- Breakfast Bar, High Ceilings, Open Floorplan, Walk-In Closet(s)
- Flooring: Carpet, Hardwood, Tile
- Basement: Full
- Number of fireplaces: 1
- Fireplace features: Gas, Living Room
Interior area
- Total interior livable area: 1,458 sqft
- Finished area above ground: 1,458
- Finished area below ground: 618
Video & virtual tour
Property
Parking
- Total spaces: 1
- Parking features: Parking Pad
- Has uncovered spaces: Yes
Features
- Levels: Two,2 Storey
- Stories: 1
- Patio & porch: Rear Porch
- Exterior features: None
- Fencing: Fenced
- Frontage length: 7.84M 25`9"
Lot
- Size: 3,484 Square Feet
- Features: Back Lane, Back Yard, Irregular Lot, Landscaped, Level, Low Maintenance Landscape
Details
- Parcel number: 112600710
- Zoning: R-G
Construction
Type & style
- Home type: SingleFamily
- Property subtype: Single Family Residence
Materials
- Stone, Vinyl Siding, Wood Frame
- Foundation: Concrete Perimeter
- Roof: Asphalt Shingle
Condition
- New construction: No
- Year built: 2010
Community & HOA
Community
- Features: Park, Playground
- Subdivision: Walden
HOA
- Has HOA: No
Location
- Region: Calgary
Financial & listing details
- Price per square foot: C$343/sqft
- Date on market: 8/7/2026
- Inclusions: N/A
Price history
Price history is unavailable.
Public tax history
Tax history is unavailable.
Climate risks
Neighborhood: Walden
Nearby schools
GreatSchools rating
No schools nearby
We couldn't find any schools near this home.
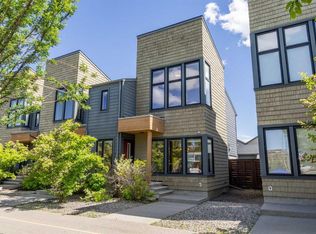
- C$459,9003 bd3 ba1.3k sqft140 W Walden Gate SE, Calgary, AB T2X0P3For Sale
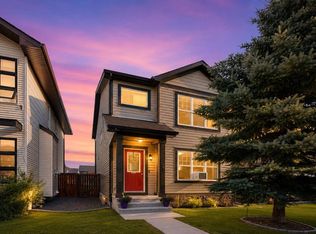
- C$595,0003 bd3 ba1.4k sqft70 N Walden Mnr SE, Calgary, AB T2X0N1For Sale
- C$589,9003 bd3 ba1.3k sqft88 Walden Gdns SE, Calgary, AB T2X0M9For Sale

- C$789,0003 bd4 ba1.3k sqft98 E Chapala Grv SE, Calgary, AB T2X3V5For Sale
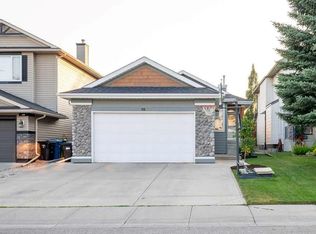
- C$--3 bd4 ba-- sqft72 Walden Sq SE, Calgary, AB T2X0P2Off Market
- C$749,9004 bd4 ba2.1k sqft225 E Chapala Dr SE, Calgary, AB T2X3T5For Sale
- C$--4 bd4 ba2.8k sqft16 Walden Ct SE, Calgary, AB T2X0N8Off Market
- C$--1 bd1 ba1k sqft16 Walden Ct SE #1, Calgary, AB T2X0N8Off Market
Similar homes
- C$589,9003 bd3 ba1.3k sqft88 Walden Gdns SE, Calgary, AB T2X 0M9For SaleMLS ID #A2328802, Raddy Bhasin, Associate, Diamond Realty & Associates Ltd. courtesy of Pillar9 System
- C$569,0004 bd3 ba1k sqft38 N Auburn Bay Gdns SE, Calgary, AB T3M 0K3For Sale
 MLS ID #A2334897, Justin Warthe, Associate, Real Broker. courtesy of Pillar9 System
 - C$577,7773 bd3 ba1.3k sqft176 N Chaparral Ridge Cir SE, Calgary, AB T2X 3M6For Sale
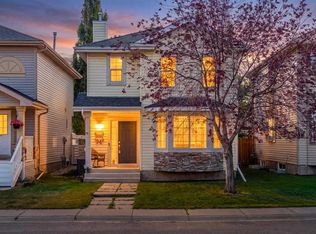 MLS ID #A2332122, Priscilla Vitale, Associate, The Real Estate District. courtesy of Pillar9 System
 - C$569,9004 bd3 ba1.3k sqft119 N Bridlewood Cmn SW, Calgary, AB T2Y 3R8For Sale
 MLS ID #A2333559, Robby Khun Khun, Associate, Real Broker. courtesy of Pillar9 System
 - C$734,9003 bd4 ba1.7k sqft16 Sun Harbour Cres SE, Calgary, AB T2X 3B1For SaleMLS ID #A2334713, Jose Colmenero Lozano, Associate, Lpt Realty. courtesy of Pillar9 System
- C$520,0003 bd3 ba1.5k sqft867 E Walgrove Blvd SE, Calgary, AB T2X 4G1For SaleMLS ID #A2329410, Sean Landry, Associate, 2% Realty. courtesy of Pillar9 System
- C$645,0003 bd3 ba1.3k sqft18 N Shawbrooke Rise SW, Calgary, AB T2Y 3A3For SaleMLS ID #A2334600, Lianne Lamb, Associate, Cir Realty. courtesy of Pillar9 System
- C$525,0002 bd2 ba978 sqft336 NE Mount Aberdeen Close SE, Calgary, AB T2Z 3N4For SaleMLS ID #A2332915, Marnie Campbell, Associate, Re/Max First. courtesy of Pillar9 System
- C$544,9003 bd3 ba1.4k sqft1857 N New Brighton Dr SE, Calgary, AB T2Z 4X1For SaleMLS ID #A2332022, Alex Jens, Associate, Re/Max First. courtesy of Pillar9 System
- C$725,0004 bd4 ba1.9k sqft26 SW Walden Ct SE, Calgary, AB T2X 0N4For SaleMLS ID #A2328640, Mitch Siemens, Associate, Exp Realty. courtesy of Pillar9 System
- C$399,0003 bd3 ba1.3k sqft72 W Copperpond Lndg SE, Calgary, AB T2Z 1G6For SaleMLS ID #A2335459, Brad Walker, Associate, Real Broker. courtesy of Pillar9 System
- C$564,9003 bd3 ba1.4k sqft362 SW Legacy Village Way SE, Calgary, AB T2X 0Y9For SaleMLS ID #A2318999, Robert Jansons, Associate, Coldwell Banker Mountain Central. courtesy of Pillar9 System
- C$598,9003 bd3 ba1.3k sqft46 W Somerside Pl SW, Calgary, AB T2Y 3V3For SaleMLS ID #A2314145, Kim Twohey, Associate, Cir Realty. courtesy of Pillar9 System
- C$549,0003 bd2 ba914 sqft247 S Copperfield Hts SE, Calgary, AB T2Z 4R4For SaleMLS ID #A2332178, Tammy Macdonald, Associate, Maxwell Canyon Creek. courtesy of Pillar9 System
- C$599,9004 bd4 ba1.6k sqft52 Copperfield Close SE, Calgary, AB T2Z 4L2For SaleMLS ID #A2334449, Jordan Helwerda, Associate, Re/Max House Of Real Estate. courtesy of Pillar9 System
- C$509,9002 bd2 ba1.3k sqft510 N Cranston Dr SE, Calgary, AB T3M 0C3For SaleMLS ID #A2327146, Jamie Pinfold, Associate, Century 21 Bamber Realty Ltd.. courtesy of Pillar9 System
- C$560,0004 bd2 ba1.2k sqft89 W Everstone Way SW, Calgary, AB T2Y 4J6For SaleMLS ID #A2328690, Jaydon Wigelsworth, Associate, Cir Realty. courtesy of Pillar9 System
- C$425,0002 bd3 ba1.1k sqft131 E Copperpond Cmn SE, Calgary, AB T2Z 5B6For SaleMLS ID #A2335836, Sherry Hummel, Associate, Royal Lepage Wildrose Real Estate. courtesy of Pillar9 System
- C$540,0005 bd2 ba1k sqft155 W Taralea Gdns NE, Calgary, AB T3J 4W5For SaleMLS ID #A2335245, Inderjit Mutti, Associate, Real Broker. courtesy of Pillar9 System
- C$520,0004 bd4 ba1.1k sqft240 NE Elgin Meadows Gdns SE, Calgary, AB T2Z 0M4For SaleMLS ID #A2329502, Sergey Korostensky, Broker, Comox Realty. courtesy of Pillar9 System
