Welcome home to Seclusion Valley, your escape from the city to paradise. Tucked just outside of Diamond Valley, this pie shaped property offers one detail that shouldn’t be overlooked: a fully owned 5.4 kilowatt solar system with 12 panels and inverters under warranty into the 2050s. In plain speak, you move in and your power bill becomes optional. The home is every bit as impressive. The split level design creates just enough separation between spaces while keeping everyone connected. The kitchen greets you as you walk in with granite countertops, stainless steel appliances, and a layout that naturally becomes the gathering place. Just beyond, the dining room is wrapped in oversized southwest-facing picture windows, making every meal feel like it comes with a view. Whether it’s coffee on a quiet Tuesday morning or a table full of family at Christmas, the space adapts beautifully. Upstairs is where everyday life settles in. The vaulted living room is anchored by a beautiful stone fireplace that’s just begging for a good book and a blanket, while large windows and direct access to the back patio blur the line between indoors and out. This level also features the laundry room, a full bathroom, a generous secondary bedroom, and a primary retreat complete with a walk-in closet and a five-piece ensuite. Downstairs is where the home really stretches out. The oversized rec room is the kind of space that becomes whatever your family needs it to be. The current owners have turned it into a music room where guitars are always within reach, but it’s just as ready for movie nights, a home gym, games, or a place for teenagers to claim as their own. Two more bright bedrooms, another full bathroom, and an enormous crawl space for storage complete the lower level. Central air conditioning, an owned Ring security system with no monthly contract, radon mitigation, new luxury vinyl plank flooring and carpet, high end shutters throughout, front yard irrigation, deer fencing, a natural gas BBQ hookup, a covered front porch, and a double attached garage round out the home’s long list of thoughtful upgrades. But what truly sets this property apart is the lifestyle that comes with it. The current owners have lovingly planted trees, nurtured beautiful perennial gardens, and built a raised vegetable bed that is already producing. Mornings start with coffee on the porch, afternoons are spent in the yard, and evenings end under some of the darkest skies you’ll find this close to the city. It’s peaceful without feeling remote, private without feeling isolated, and just minutes from everything Diamond Valley has to offer.
For sale
C$725,000
404 SW Seclusion Valley Dr NE, Diamond Valley, AB T0L 2A0
4beds
1,384sqft
Single Family Residence
Built in 2017
7,405 Square Feet Lot
$-- Zestimate®
C$524/sqft
C$-- HOA
What's special
Split level designGranite countertopsStainless steel appliancesOversized southwest-facing picture windowsBeautiful stone fireplaceWalk-in closetFive-piece ensuite
- 2 hours |
- 0 |
- 0 |
Zillow last checked:
Listing updated:
Listed by:
Lindsay Poitras, Associate,
Kic Realty,
Claire Rosenau, Associate,
Kic Realty
Source: courtesy of Pillar9 System,MLS®#: A2330569 Originating MLS®#: Calgary
Originating MLS®#: CalgaryFacts & features
Interior
Bedrooms & bathrooms
- Bedrooms: 4
- Bathrooms: 3
- Full bathrooms: 3
Bedroom
- Level: Second
- Dimensions: 11`6" x 12`5"
Other
- Level: Second
- Dimensions: 13`7" x 13`6"
Bedroom
- Level: Lower
- Dimensions: 10`11" x 14`11"
Bedroom
- Level: Lower
- Dimensions: 10`9" x 14`11"
Other
- Level: Second
- Dimensions: 7`10" x 4`10"
Other
- Level: Lower
- Dimensions: 4`11" x 8`10"
Other
- Level: Second
- Dimensions: 8`0" x 9`3"
Dining room
- Level: Main
- Dimensions: 9`3" x 12`0"
Foyer
- Level: Main
- Dimensions: 8`10" x 7`9"
Other
- Level: Lower
- Dimensions: 7`3" x 6`11"
Game room
- Level: Lower
- Dimensions: 15`3" x 22`7"
Kitchen
- Level: Main
- Dimensions: 12`9" x 12`0"
Laundry
- Level: Second
- Dimensions: 7`7" x 5`1"
Living room
- Level: Second
- Dimensions: 17`2" x 15`5"
Walk in closet
- Level: Second
- Dimensions: 5`2" x 9`3"
Heating
- Forced Air
Cooling
- Central Air
Appliances
- Included: Dishwasher, Garage Control(s), Microwave, See Remarks, Stove(s), Washer/Dryer, Water Softener
- Laundry: Main Level
Features
- Double Vanity, Kitchen Island, Pantry, Soaking Tub, Vaulted Ceiling(s), Walk-In Closet(s)
- Flooring: Carpet
- Windows: Window Coverings
- Basement: Full
- Number of fireplaces: 1
- Fireplace features: Gas
Interior area
- Total interior livable area: 1,384 sqft
Video & virtual tour
Property
Parking
- Total spaces: 4
- Parking features: Double Garage Attached
- Attached garage spaces: 2
Features
- Levels: 3 Level Split
- Stories: 1
- Patio & porch: Front Porch, Patio, Rear Porch
- Exterior features: BBQ gas line, Garden, Other
- Pool features: Community
- Fencing: Fenced
- Frontage length: 8.57M 28`1"
Lot
- Size: 7,405 Square Feet
- Features: Cul-De-Sac, Landscaped, Pie Shaped Lot
Details
- Parcel number: 56944894
- Zoning: R-1
Construction
Type & style
- Home type: SingleFamily
- Property subtype: Single Family Residence
Materials
- Composite Siding, Stone
- Foundation: Concrete Perimeter
- Roof: Asphalt Shingle
Condition
- New construction: No
- Year built: 2017
Community & HOA
Community
- Features: Fishing, Golf, Park, Playground, Sidewalks, Street Lights
- Subdivision: NONE
HOA
- Has HOA: No
Location
- Region: Diamond Valley
Financial & listing details
- Price per square foot: C$524/sqft
- Date on market: 7/22/2026
- Inclusions: Ring security system (owned) 12 Solar panels
Lindsay Poitras, Associate
Lindsay Poitras, Associate
(403) 850-3774
By pressing Contact Agent, you agree that the real estate professional identified above may call/text you about your search, which may involve use of automated means and pre-recorded/artificial voices. You don't need to consent as a condition of buying any property, goods, or services. Message/data rates may apply. You also agree to our Terms of Use. Zillow does not endorse any real estate professionals. We may share information about your recent and future site activity with your agent to help them understand what you're looking for in a home.
Price history
Price history is unavailable.
Public tax history
Tax history is unavailable.
Climate risks
Neighborhood: T0L
Nearby schools
GreatSchools rating
No schools nearby
We couldn't find any schools near this home.
- C$250,0005,227.2 Square Feet15 Dunham Ct NW, Diamond Valley, AB T0L2A0Lot/Land
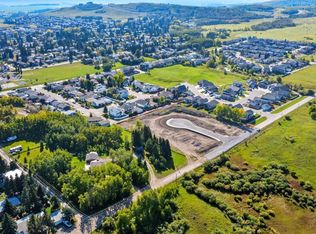
- C$230,0005,227.2 Square Feet12 Dunham Ct NW, Diamond Valley, AB T0L2A0Lot/Land
- C$230,0005,227.2 Square Feet11 Dunham Ct NW, Diamond Valley, AB T0L2A0Lot/Land
- C$275,0008,712 Square Feet13 Dunham Ct NW, Diamond Valley, AB T0L2A0Lot/Land
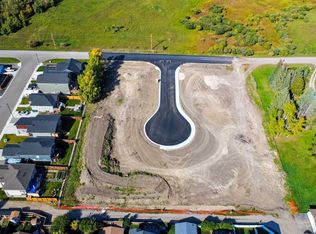
- C$225,0005,662.8 Square Feet8 Dunham Ct NW, Diamond Valley, AB T0L2A0Lot/Land
- C$230,0005,662.8 Square Feet14 Dunham Ct NW, Diamond Valley, AB T0L2A0Lot/Land
- C$200,0004,356 Square Feet17 Dunham Ct NW, Diamond Valley, AB T0L2A0Lot/Land
- C$225,0005,227.2 Square Feet10 Dunham Ct NW, Diamond Valley, AB T0L2A0Lot/Land
Similar homes
- C$575,0004 bd3 ba1.3k sqft531 Country Meadows Way S, Diamond Valley, AB T0L 2A0For Sale
 MLS ID #A2330486, Amy Bates, Associate, Re/Max Complete Realty. courtesy of Pillar9 System
 - C$675,0003 bd2 ba1.5k sqft302 E Frontenac Ave NW, Diamond Valley, AB T0L 2A0For Sale
 MLS ID #A2329610, Claire Rosenau, Associate, Kic Realty. courtesy of Pillar9 System
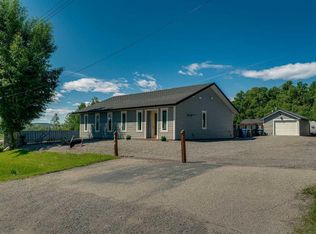
 - C$649,9002 bd3 ba1.3k sqft304 Main St E, Turner Valley, AB T0L 2A0For Sale
 MLS ID #A2327977, David Johnston, Associate, Re/Max First. courtesy of Pillar9 System
 - C$584,9873 bd3 ba1.2k sqft317 McLeod Cres W, Diamond Valley, AB T0L 2A0For Sale
 MLS ID #A2329432, Gary Fayerman, Associate, Remax Innovations. courtesy of Pillar9 System
 - C$785,0004 bd3 ba1.2k sqft170 SE Riverwood Cres SW, Diamond Valley, AB T1S 6C7For SaleMLS ID #A2329617, Marc Miiller, Associate, Remax Innovations. courtesy of Pillar9 System
- C$649,0005 bd2 ba1.1k sqft406 Edgar Ave S, Diamond Valley, AB T0L 2A0For SaleMLS ID #A2323242, Sharon Mccoy, Associate, Trec The Real Estate Company. courtesy of Pillar9 System
- C$685,0004 bd3 ba1.4k sqft260 W Willow Ridge Mnr SW, Diamond Valley, AB T1S 6C7For SaleMLS ID #A2328246, Jennifer Hughes, Associate, Trec The Real Estate Company. courtesy of Pillar9 System
- C$735,0003 bd3 ba1.4k sqft267 NE Willow Ridge Mnr SW, Diamond Valley, AB T1S 6C7For SaleMLS ID #A2329123, Christina Hagerty, Associate, Re/Max Realty Professionals. courtesy of Pillar9 System
- C$679,8004 bd3 ba1.3k sqft709 E 3rd St SW, Diamond Valley, AB T0L 0H0For SaleMLS ID #A2323655, Tom Sherry, Associate, Cir Realty. courtesy of Pillar9 System
- C$879,0003 bd2 ba1.2k sqft370 16th Ave S, Diamond Valley, AB T0L 2A0For SaleMLS ID #A2309248, Debbie Laliberte, Associate Broker, Cir Realty. courtesy of Pillar9 System
- C$550,0005 bd3 ba1.3k sqft413 Sunrise Hl W, Diamond Valley, AB T0L 2A0For SaleMLS ID #A2316263, Brett Murrell, Associate, Cir Realty. courtesy of Pillar9 System
- C$642,9004 bd3 ba1.2k sqft313 E 4th St SW, Diamond Valley, AB T0L 0H0For SaleMLS ID #A2327744, Glenda Sutherland, Associate, Maxwell Canyon Creek. courtesy of Pillar9 System
- C$399,0002 bd1 ba1.2k sqft306 Windsor Ave NW, Diamond Valley, AB T0L 2A0For SaleCentury 21 Canada
- C$755,0003 bd3 ba1.4k sqft347 E Willow Ridge Mnr SW, Diamond Valley, AB T1S 6C7For SaleMLS ID #A2317205, Katrina Warkman, Associate, Century 21 Foothills Real Estate. courtesy of Pillar9 System
- C$755,0003 bd3 ba1.4k sqft347 Willow Ridge Mnr SW, Diamond Valley, AB T1S 6C7For SaleCentury 21 Canada
- C$399,0002 bd1 ba1.2k sqft306 Windsor Ave S, Diamond Valley, AB T0L 2A0For SaleMLS ID #A2322946, Tim Hemus, Associate, Century 21 Foothills Real Estate. courtesy of Pillar9 System
- C$771,6451 bd2 ba1.1k sqft304 S Flare Ave SW, Diamond Valley, AB T0L 2A0New ConstructionMLS ID #A2301728, Darya Pfund, Broker, Easy List Realty. courtesy of Pillar9 System
- C$699,9674 bd3 ba1.1k sqft49 Lock Cres, Okotoks, AB T1S 1E8For SaleCentury 21 Canada
- C$599,0004 bd4 ba1.7k sqft107 S 2a Ave NW, Diamond Valley, AB T0L 0H0For SaleMLS ID #A2325986, Farid Hatam, Associate, Royal Lepage Blue Sky. courtesy of Pillar9 System
- C$699,9674 bd3 ba1.1k sqft49 N Lock Cres, Okotoks, AB T1S 1E8For SaleMLS ID #A2313442, Laura-Jane Shouldice, Associate, Cir Realty. courtesy of Pillar9 System
