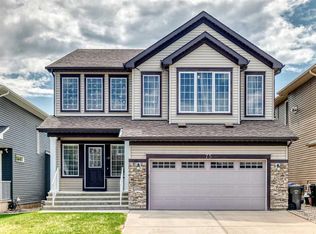
Welcome to this beautifully maintained family home in the heart of Silverado, ideally situated directly across from expansive green space, scenic walking and biking pathways, and just steps from parks and playgrounds. This exceptional location offers the perfect balance of nature, recreation, and convenience, making it an ideal setting for families and outdoor enthusiasts alike. This air-conditioned two-storey home offers over 2,500 sq. ft. of developed living space with 4 bedrooms and 3.5 bathrooms. The bright and functional main floor features an open-concept layout with a spacious living room, a well-appointed kitchen complete with a gas stove, large centre island, and walk-through pantry, as well as a welcoming dining area overlooking the beautifully landscaped backyard. Upstairs, you'll find a generous bonus room, two spacious secondary bedrooms, a full bathroom, and a relaxing primary suite featuring a walk-in closet and a 4-piece ensuite with a jetted tub. The fully developed basement provides even more space with a large recreation room, an additional bedroom, and a full bathroom—perfect for guests, teenagers, or a home office. Step outside to enjoy the private backyard complete with a deck, retaining walls, fire pit area, and fenced dog run, creating the perfect space for entertaining or relaxing. Located just minutes from schools, shopping, restaurants, transit, and major roadways, while enjoying uninterrupted views of the surrounding green space and direct access to Calgary's extensive pathway system, this home offers an exceptional lifestyle in one of Silverado's most desirable locations. Don't miss your opportunity to make this wonderful home yours—book your private showing with your favourite Realtor today!
For sale
C$699,000
117 E Silverado Saddle Hts SW, Calgary, AB T2X 0H9
4beds
1,911sqft
Single Family Residence
Built in 2008
3,920 Square Feet Lot
$-- Zestimate®
C$366/sqft
C$18/mo HOA
What's special
Air-conditioned two-storey homeOpen-concept layoutWell-appointed kitchenGas stoveLarge centre islandWalk-through pantryBeautifully landscaped backyard
- 11 days |
- 7 |
- 1 |
Zillow last checked:
Listing updated:
Listed by:
Kristina Martin, Associate,
Diamond Realty & Associates Ltd
Source: courtesy of Pillar9 System,MLS®#: A2324456 Originating MLS®#: Calgary
Originating MLS®#: CalgaryFacts & features
Interior
Bedrooms & bathrooms
- Bedrooms: 4
- Bathrooms: 4
- Full bathrooms: 3
- 1/2 bathrooms: 1
Bedroom
- Level: Second
- Dimensions: 10`9" x 10`11"
Bedroom
- Level: Second
- Dimensions: 10`7" x 10`11"
Other
- Level: Second
- Dimensions: 11`5" x 17`6"
Bedroom
- Level: Basement
- Dimensions: 10`3" x 12`4"
Other
- Level: Main
- Dimensions: 4`8" x 4`3"
Other
- Level: Second
- Dimensions: 4`11" x 8`11"
Other
- Level: Basement
- Dimensions: 7`11" x 4`11"
Other
- Level: Second
- Dimensions: 11`5" x 8`7"
Bonus room
- Level: Second
- Dimensions: 17`11" x 15`6"
Dining room
- Level: Main
- Dimensions: 11`5" x 8`0"
Game room
- Level: Basement
- Dimensions: 15`5" x 25`9"
Kitchen
- Level: Main
- Dimensions: 11`4" x 15`11"
Laundry
- Level: Basement
- Dimensions: 7`7" x 5`2"
Living room
- Level: Main
- Dimensions: 13`7" x 15`11"
Heating
- Forced Air, Natural Gas
Cooling
- Central Air
Appliances
- Included: Dishwasher, Garage Control(s), Gas Stove, Refrigerator, Washer/Dryer
- Laundry: In Basement
Features
- No Smoking Home, See Remarks
- Flooring: Carpet, Ceramic Tile
- Basement: Full
- Has fireplace: No
Interior area
- Total interior livable area: 1,911 sqft
- Finished area above ground: 1,911
- Finished area below ground: 745
Property
Parking
- Total spaces: 4
- Parking features: Double Garage Attached
- Attached garage spaces: 2
Features
- Levels: Two,2 Storey
- Stories: 1
- Patio & porch: Deck
- Exterior features: Dog Run, Fire Pit, Garden
- Fencing: Fenced
- Frontage length: 3.16M 10`4"
Lot
- Size: 3,920 Square Feet
- Features: Back Yard, Cul-De-Sac, Dog Run Fenced In, Rectangular Lot, See Remarks
Details
- Parcel number: 112378238
- Zoning: R-G
Construction
Type & style
- Home type: SingleFamily
- Property subtype: Single Family Residence
Materials
- Vinyl Siding, Wood Frame
- Foundation: Concrete Perimeter
- Roof: Asphalt
Condition
- New construction: No
- Year built: 2008
Community & HOA
Community
- Features: Park, Playground, Sidewalks, Street Lights
- Subdivision: Silverado
HOA
- Has HOA: No
- Amenities included: Other
- HOA fee: C$210 annually
Location
- Region: Calgary
Financial & listing details
- Price per square foot: C$366/sqft
- Date on market: 6/25/2026
- Inclusions: NA
Kristina Martin, Associate
Kristina Martin, Associate
(403) 978-8004
By pressing Contact Agent, you agree that the real estate professional identified above may call/text you about your search, which may involve use of automated means and pre-recorded/artificial voices. You don't need to consent as a condition of buying any property, goods, or services. Message/data rates may apply. You also agree to our Terms of Use. Zillow does not endorse any real estate professionals. We may share information about your recent and future site activity with your agent to help them understand what you're looking for in a home.
Price history
Price history is unavailable.
Public tax history
Tax history is unavailable.
Climate risks
Neighborhood: Silverado
Nearby schools
GreatSchools rating
No schools nearby
We couldn't find any schools near this home.





- Alberta
- Division No. 6
- Calgary
- T2X 0H9
- Silverado
- 117 E Silverado Saddle Hts SW
Nearby cities
Nearby neighborhoods
Nearby zip codes
Other Calgary Topics
