
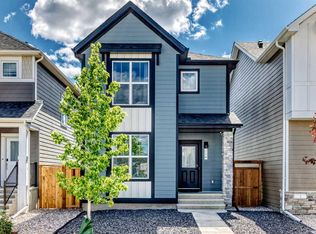
Welcome to 107 Versant View SW, a beautifully upgraded two-storey home in the sought-after community of Vermillion Hill. Boasting over $60,000 in upgrades, this stunning property offers modern design, premium finishes, and thoughtful features throughout, making it an exceptional choice for those seeking luxury and functionality. The main floor showcases soaring 8-foot doors, oversized side windows for an abundance of natural light, and an open-concept layout designed for comfort and entertaining. The upgraded kitchen is a chef’s dream, featuring quartz countertops, additional drawers for extra storage, and a roughed-in gas line. The spacious living area is highlighted by a sleek electric fireplace, while the upgraded railing adds a stylish touch to the home’s contemporary design. Upstairs, each bedroom includes its own walk-in closet. The primary suite is a true retreat, offering a huge bedroom and a spa-like 5-piece ensuite with quartz countertops and upgraded drawers for maximum organization. A massive bonus room provides the perfect space for a media area, while the Jack-and-Jill main bathroom with dual sinks adds convenience for family living. The upper-level laundry room is thoughtfully designed with a sink and quartz countertops for added functionality and wire shelving for storage at your convenience. The basement is ready for customization, featuring 9-foot ceilings, extra-large egress windows measuring 3x4 and 3x5 for plenty of natural light, a 200-amp service, and a separate side entrance—offering excellent potential for a future legal suite. The oversized 22-foot-wide garage includes an 8-foot door and a belt-drive WiFi-enabled opener for easy access and modern convenience. Located in the vibrant Alpine Park community, this home is just minutes from parks, walking trails, and everyday amenities. With its impressive upgrades and smart design, this is a rare opportunity to own a truly exceptional home in Vermillion Hill!
New construction
C$835,000
107 E Versant Vw SW, Calgary, AB T2Y 0X3
3beds
2,440sqft
Single Family Residence
Built in 2024
3,484 Square Feet Lot
$-- Zestimate®
C$342/sqft
C$22/mo HOA
What's special
- 36 days |
- 6 |
- 0 |
Zillow last checked:
Listing updated:
Listed by:
Steve Vrbanic, Associate,
Century 21 Bamber Realty Ltd.
Source: courtesy of Pillar9 System,MLS®#: A2316779 Originating MLS®#: Calgary
Originating MLS®#: CalgaryFacts & features
Interior
Bedrooms & bathrooms
- Bedrooms: 3
- Bathrooms: 3
- Full bathrooms: 2
- 1/2 bathrooms: 1
Bedroom
- Level: Second
- Dimensions: 9`11" x 12`0"
Bedroom
- Level: Second
- Dimensions: 13`0" x 13`8"
Other
- Level: Second
- Dimensions: 13`0" x 17`5"
Other
- Level: Main
- Dimensions: 4`11" x 4`11"
Other
- Level: Second
- Dimensions: 9`3" x 9`1"
Other
- Level: Second
- Dimensions: 9`9" x 10`7"
Dining room
- Level: Main
- Dimensions: 11`1" x 15`2"
Family room
- Level: Second
- Dimensions: 18`2" x 14`1"
Foyer
- Level: Main
- Dimensions: 8`9" x 9`4"
Other
- Level: Basement
- Dimensions: 22`3" x 11`10"
Game room
- Level: Basement
- Dimensions: 22`3" x 31`4"
Kitchen
- Level: Main
- Dimensions: 19`2" x 14`1"
Laundry
- Level: Second
- Dimensions: 9`4" x 6`1"
Living room
- Level: Main
- Dimensions: 12`1" x 17`2"
Office
- Level: Main
- Dimensions: 9`1" x 9`11"
Walk in closet
- Level: Second
- Dimensions: 9`10" x 6`6"
Heating
- Forced Air, Natural Gas
Cooling
- None
Appliances
- Included: Dishwasher, Dryer, Electric Oven, Garage Control(s), Refrigerator, Washer
- Laundry: Laundry Room, Upper Level
Features
- Granite Counters, Kitchen Island, No Animal Home, No Smoking Home, Open Floorplan, Pantry, Walk-In Closet(s)
- Flooring: Carpet, Ceramic Tile
- Basement: Full
- Number of fireplaces: 1
- Fireplace features: Electric
Interior area
- Total interior livable area: 2,440 sqft
- Finished area above ground: 1,049
- Finished area below ground: 968
Video & virtual tour
Property
Parking
- Total spaces: 4
- Parking features: Double Garage Attached, Driveway
- Attached garage spaces: 2
- Has uncovered spaces: Yes
Features
- Levels: Two,2 Storey
- Stories: 1
- Patio & porch: None
- Exterior features: Private Entrance
- Fencing: Partial
- Frontage length: 9.56M 31`4"
Lot
- Size: 3,484 Square Feet
- Features: Back Yard
Details
- Parcel number: 101271783
- Zoning: R-G
Construction
Type & style
- Home type: SingleFamily
- Property subtype: Single Family Residence
Materials
- Cement Fiber Board, Wood Frame
- Foundation: Concrete Perimeter
- Roof: Asphalt Shingle
Condition
- New construction: Yes
- Year built: 2024
Community & HOA
Community
- Features: Park, Playground, Sidewalks, Street Lights
- Subdivision: Alpine Park
HOA
- Has HOA: No
- Amenities included: None
- HOA fee: C$263 annually
Location
- Region: Calgary
Financial & listing details
- Price per square foot: C$342/sqft
- Date on market: 6/2/2026
- Inclusions: NA
Steve Vrbanic, Associate
Steve Vrbanic, Associate
(403) 245-0773
By pressing Contact Agent, you agree that the real estate professional identified above may call/text you about your search, which may involve use of automated means and pre-recorded/artificial voices. You don't need to consent as a condition of buying any property, goods, or services. Message/data rates may apply. You also agree to our Terms of Use. Zillow does not endorse any real estate professionals. We may share information about your recent and future site activity with your agent to help them understand what you're looking for in a home.
Price history
Price history is unavailable.
Public tax history
Tax history is unavailable.
Climate risks
Neighborhood: T2Y
Nearby schools
GreatSchools rating
No schools nearby
We couldn't find any schools near this home.



- Alberta
- Division No. 6
- Calgary
- T2Y 0X3
- 107 E Versant Vw SW
Nearby cities
Nearby neighborhoods
Nearby zip codes
Other Calgary Topics
