Welcome to 1297 Alpine Ave SW — the Piper II by NuVista Homes. This 1,701 sq ft interior townhome offers 3 bedrooms, 2.5 bathrooms, and a versatile loft in the growing community of Vermilion Hill. The kitchen is finished with quartz countertops, a chimney hood fan, and a built-in microwave. A rear landing off the back door leads to your included double detached garage — a practical and sought-after feature in townhome living. Built in 2026 and move-in ready by mid-August. Photos are representative.
New construction
C$549,750
1297 N Alpine Ave SW, Calgary, AB T2Y 0R8
3beds
1,701sqft
Townhouse
Built in 2026
2,178 Square Feet Lot
$-- Zestimate®
C$323/sqft
C$-- HOA
What's special
Versatile loftChimney hood fanBuilt-in microwaveIncluded double detached garage
- 69 days |
- 29 |
- 0 |
Zillow last checked:
Listing updated:
Listed by:
David Lofthaug, Broker,
Bode Platform Inc.
Source: courtesy of Pillar9 System,MLS®#: A2320204 Originating MLS®#: Central Alberta
Originating MLS®#: Central AlbertaFacts & features
Interior
Bedrooms & bathrooms
- Bedrooms: 3
- Bathrooms: 3
- Full bathrooms: 2
- 1/2 bathrooms: 1
Other
- Level: Upper
- Dimensions: 13`6" x 12`8"
Bedroom
- Level: Upper
- Dimensions: 9`5" x 10`1"
Bedroom
- Level: Upper
- Dimensions: 9`6" x 10`1"
Other
- Level: Main
- Dimensions: 0`0" x 0`0"
Other
- Level: Upper
- Dimensions: 0`0" x 0`0"
Other
- Level: Upper
- Dimensions: 0`0" x 0`0"
Dining room
- Level: Main
- Dimensions: 13`0" x 10`8"
Great room
- Level: Main
- Dimensions: 13`0" x 15`6"
Loft
- Level: Upper
- Dimensions: 11`6" x 10`0"
Heating
- Forced Air, Natural Gas
Cooling
- None
Appliances
- Included: Dishwasher, Electric Range, Microwave, Microwave Hood Fan, Refrigerator
- Laundry: Upper Level
Features
- Bathroom Rough-in, Double Vanity, Kitchen Island, Pantry, Quartz Counters, Walk-In Closet(s)
- Flooring: Carpet
- Basement: Full
- Has fireplace: No
- Common walls with other units/homes: 2+ Common Walls
Interior area
- Total interior livable area: 1,701 sqft
- Finished area above ground: 1,701
Property
Parking
- Total spaces: 2
- Parking features: Double Garage Detached
- Garage spaces: 2
Features
- Levels: Two,2 Storey
- Stories: 1
- Patio & porch: Awning(s)
- Exterior features: Awning(s)
- Fencing: None
- Frontage length: 6.09M 20`0"
Lot
- Size: 2,178 Square Feet
- Features: Back Lane, Back Yard, Street Lighting
Details
- Parcel number: 112278054
- Zoning: R-Gm
Construction
Type & style
- Home type: Townhouse
- Property subtype: Townhouse
- Attached to another structure: Yes
Materials
- Stone, Vinyl Siding, Wood Frame
- Foundation: Concrete Perimeter
- Roof: Asphalt Shingle
Condition
- New construction: Yes
- Year built: 2026
Details
- Builder name: Nuvista Homes
Community & HOA
Community
- Features: Park, Playground, Sidewalks, Street Lights
- Subdivision: Alpine Park
HOA
- Has HOA: No
Location
- Region: Calgary
Financial & listing details
- Price per square foot: C$323/sqft
- Date on market: 6/11/2026
- Date available: 09/18/2026
- Inclusions: N/A
Price history
Price history is unavailable.
Public tax history
Tax history is unavailable.
Climate risks
Neighborhood: T2Y
Nearby schools
GreatSchools rating
No schools nearby
We couldn't find any schools near this home.
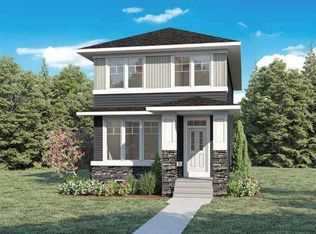
- C$627,3053 bd3 ba1.7k sqft1324 S Alpine Ave SW, Calgary, AB T2Y0R8New Construction
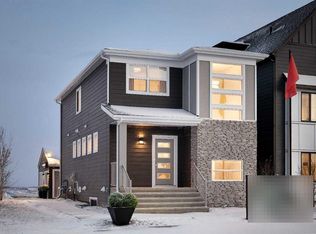
- C$615,0003 bd3 ba1.5k sqft1380 S Alpine Ave SW, Calgary, AB T2Y0R8New Construction
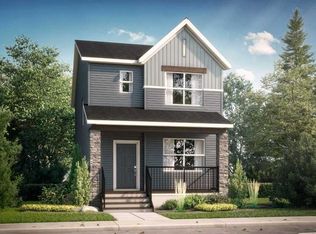
- C$625,0003 bd3 ba1.6k sqft1356 W Alpine Ave SW, Calgary, AB T2Y0R8New Construction
- C$569,7803 bd3 ba1.5k sqft1201 NE Alpine Ave SW, Calgary, AB T2Y0R8New Construction

- C$855,0003 bd3 ba2.2k sqft997 N Alpine Dr SW, Calgary, AB T2Y0S2New Construction
- C$580,0003 bd3 ba1.3k sqft37 SE Verity Mnr SW, Calgary, AB T2Y0T2For Sale
- C$614,2803 bd3 ba1.6k sqft5132 S 154th Ave SW, Calgary, AB T2Y3E5New Construction
- C$--2 bd1 ba750 sqft122 Verity Mnr SW #122, Calgary, AB T2Y0S8Off Market
Similar homes
- C$569,7803 bd3 ba1.5k sqft1201 NE Alpine Ave SW, Calgary, AB T2Y 0R8New ConstructionMLS ID #A2325528, David Lofthaug, Broker, Bode Platform Inc.. courtesy of Pillar9 System
- C$625,0003 bd3 ba1.6k sqft1356 W Alpine Ave SW, Calgary, AB T2Y 0R8New ConstructionMLS ID #A2317080, David Lofthaug, Broker, Bode Platform Inc.. courtesy of Pillar9 System
- C$584,6243 bd3 ba1.7k sqft245 S Bighorn Ave, Calgary, AB T2Y 0Z8New Construction
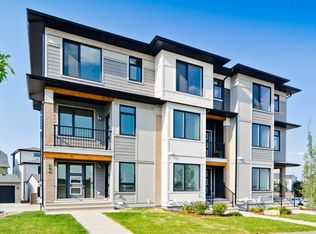 MLS ID #A2302647, Lindsay Bosma, Associate, Lpt Realty. courtesy of Pillar9 System
 - C$614,2803 bd3 ba1.6k sqft5132 S 154th Ave SW, Calgary, AB T2Y 3E5New Construction
 MLS ID #A2315767, David Lofthaug, Broker, Bode Platform Inc.. courtesy of Pillar9 System
 - from C$524,9903 bd3 ba1.5k sqftCardinal Plan, Yorkville, Calgary, AB T2X 4B5New ConstructionMattamy Homes Canada
- from C$526,9903 bd3 ba1.4k sqftBrinkley II Plan, Yorkville, Calgary, AB T2X 4B5New ConstructionMattamy Homes Canada
- from C$489,9903 bd3 ba1.3k sqftHampton End Plan, Yorkville, Calgary, AB T2X 4B5New ConstructionMattamy Homes Canada
- from C$523,9903 bd3 ba1.4k sqftBrinkley I Plan, Yorkville, Calgary, AB T2X 4B5New ConstructionMattamy Homes Canada
- C$539,9003 bd3 ba1.4k sqft408 W Sora Blvd SE, Calgary, AB T3S 0M2New ConstructionMLS ID #A2336372, Cory Funk, Associate, Real Broker. courtesy of Pillar9 System
- C$499,9003 bd3 ba1.5k sqft20612 W Sheriff King St SW, Calgary, AB T2X 4N4New ConstructionMLS ID #A2324174, Jessica Holmstrom, Associate, Cir Realty. courtesy of Pillar9 System
- from C$511,9903 bd3 ba1.3k sqftFinch Plan, Yorkville, Calgary, AB T2X 4N4New ConstructionMattamy Homes Canada
- C$472,9903 bd3 ba1.3k sqft155 N Yorkville Cmn SW, Calgary, AB T2X 4X6New ConstructionMLS ID #A2324239, Michelle Plach, Broker, Honestdoor Inc.. courtesy of Pillar9 System
- C$559,9003 bd3 ba1.6k sqft607 S Mahogany Rd SE, Calgary, AB T3M 3K9New ConstructionMLS ID #A2326269, Michael Laprairie, Broker, Jayman Realty Inc.. courtesy of Pillar9 System
- from C$499,9903 bd3 ba1.4k sqftRipley End Plan, Yorkville, Calgary, AB T2X 4B5New ConstructionMattamy Homes Canada
- from C$509,9903 bd3 ba1.4k sqftWindsor Corner Plan, Yorkville, Calgary, AB T2X 4J5New ConstructionMattamy Homes Canada
- C$539,9003 bd3 ba1.2k sqft416 W Sora Blvd SE, Calgary, AB T3S 0M2New ConstructionMLS ID #A2326860, Cory Funk, Associate, Real Broker. courtesy of Pillar9 System
- C$449,9003 bd3 ba1.4k sqft277 S Auburn Meadows Dr SE, Calgary, AB T3M 2S1For SaleMLS ID #A2326210, Bayo Agunbiade, Associate, D Gees Realty Inc.. courtesy of Pillar9 System
- from C$474,9903 bd3 ba1.3k sqftFisher Plan, Yorkville, Calgary, AB T2X 4B5New ConstructionMattamy Homes Canada
- from C$671,4283 bd3 ba1.5k sqftTorrey Plan, Townhomes in Crown Park, O20v6b Calgary, AB T3C 1K1New ConstructionBrookfield Residential Canada
- from C$668,9903 bd3 ba1.9k sqftSamson Plan, Yorkville, Calgary, AB T2X 4B5New ConstructionMattamy Homes Canada
