VERMILION HILL HOME WITH LOFT, DETACHED GARAGE & SIDE ENTRANCE FOR FUTURE POTENTIAL DEVELOPMENT. Welcome to this thoughtfully designed 3-bedroom, 2.5-bath home in the community of Vermilion Hill, built by NuVista Homes. Featuring 9’ ceilings on the main floor and foundation, this home offers a bright and open layout designed for modern living. The main floor showcases luxury vinyl plank flooring and a functional kitchen complete with quartz countertops and seamless flow into the main living areas. Upstairs, enjoy the added flexibility of a loft space, convenient upper-floor laundry, and a spacious primary retreat. A side entrance provides excellent potential future development.. Outdoor living is enhanced by the 12’ x 8’ rear deck, perfect for summer BBQs, while the 20’ x 20’ detached garage adds everyday convenience and storage. A well-balanced home offering comfort, flexibility, and long-term value in the growing Vermilion Hill community. Limited-time lot rebate of $7,500 available, subject to availability — can be applied to the list price. Offer ends November 30, 2026. Photos are representative.
New construction
C$614,280
5132 S 154th Ave SW, Calgary, AB T2Y 3E5
3beds
1,697sqft
Semi Detached (Half Duplex)
Built in 2026
-- sqft lot
$-- Zestimate®
C$362/sqft
C$21/mo HOA
What's special
Bright and open layoutLuxury vinyl plank flooringFunctional kitchenQuartz countertopsLoft spaceConvenient upper-floor laundrySpacious primary retreat
- 137 days
- 15
- 2
Zillow last checked:
Listing updated:
Listed by:
David Lofthaug, Broker,
Bode Platform Inc.
Source: courtesy of Pillar9 System,MLS®#: A2315767 Originating MLS®#: Central Alberta
Originating MLS®#: Central AlbertaFacts & features
Interior
Bedrooms & bathrooms
- Bedrooms: 3
- Bathrooms: 3
- Full bathrooms: 2
- 1/2 bathrooms: 1
Other
- Level: Upper
- Dimensions: 13`6" x 12`8"
Bedroom
- Level: Upper
- Dimensions: 9`5" x 10`1"
Bedroom
- Level: Upper
- Dimensions: 9`5" x 10`1"
Other
- Level: Main
- Dimensions: 0`0" x 0`0"
Other
- Level: Upper
- Dimensions: 0`0" x 0`0"
Other
- Level: Upper
- Dimensions: 0`0" x 0`0"
Dining room
- Level: Main
- Dimensions: 13`0" x 10`0"
Living room
- Level: Main
- Dimensions: 13`0" x 14`0"
Loft
- Level: Upper
- Dimensions: 11`6" x 10`0"
Heating
- Forced Air, Natural Gas
Cooling
- None
Appliances
- Included: Dishwasher, Electric Range, Microwave, Range Hood, Refrigerator
- Laundry: Upper Level
Features
- Quartz Counters, Separate Entrance, Walk-In Closet(s)
- Flooring: Carpet
- Basement: Full
- Has fireplace: No
- Common walls with other units/homes: 1 Common Wall
Interior area
- Total interior livable area: 1,697 sqft
- Finished area above ground: 1,697
Property
Parking
- Total spaces: 2
- Parking features: Double Garage Detached
- Garage spaces: 2
Features
- Levels: Two,2 Storey
- Stories: 1
- Patio & porch: Awning(s), Deck
- Exterior features: Awning(s)
- Fencing: None
- Frontage length: 7.93M 26`0"
Lot
- Size: 2,613 Square Feet
- Features: Street Lighting
Details
- Zoning: TBD
Construction
Type & style
- Home type: MultiFamily
- Property subtype: Semi Detached (Half Duplex)
- Attached to another structure: Yes
Materials
- Cement Fiber Board, Stone, Wood Frame
- Foundation: Concrete Perimeter
- Roof: Asphalt Shingle
Condition
- New construction: Yes
- Year built: 2026
Details
- Builder name: Nuvista Homes
Community & HOA
Community
- Features: Park, Playground, Sidewalks, Street Lights
- Subdivision: NONE
HOA
- Has HOA: No
- Amenities included: None
- HOA fee: C$250 annually
Location
- Region: Calgary
Financial & listing details
- Price per square foot: C$362/sqft
- Date on market: 5/28/2026
- Inclusions: N/A
Price history
Price history is unavailable.
Public tax history
Tax history is unavailable.
Climate risks
Neighborhood: T2Y
Nearby schools
GreatSchools rating
No schools nearby
We couldn't find any schools near this home.
- C$559,2803 bd3 ba1.5k sqft1201 NE Alpine Ave SW, Calgary, AB T2Y0R8New Construction

- C$627,3053 bd3 ba1.7k sqft1324 S Alpine Ave SW, Calgary, AB T2Y0R8New Construction
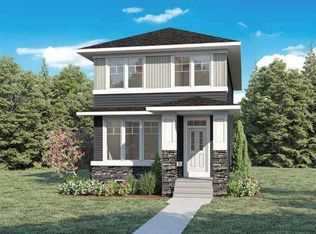
- C$929,9004 bd4 ba1.9k sqft46 SE Verdure Pl SW, Calgary, AB T2Y1C9New Construction

- C$935,0004 bd4 ba2.3k sqft40 SE Verity Pl SW, Calgary, AB T2Y0S9For Sale

Similar homes
- C$599,9003 bd4 ba1.8k sqft177 N Yorkville Mnr SW, Calgary, AB T2X 4J6For Sale
 MLS ID #A2347841, Amanda Petersen, Associate, Re/Max Real Estate (Mountain View). courtesy of Pillar9 System
 - C$584,6243 bd3 ba1.7k sqft245 S Bighorn Ave, Calgary, AB T2Y 0Z8New Construction
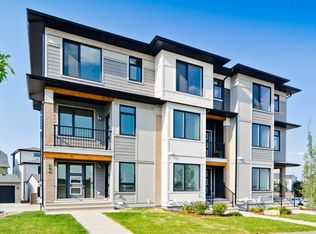 MLS ID #A2302647, Lindsay Bosma, Associate, Lpt Realty. courtesy of Pillar9 System
 - C$639,9003 bd3 ba1.1k sqft47 S Walgrove Park SE, Calgary, AB T2X 4N9For Sale
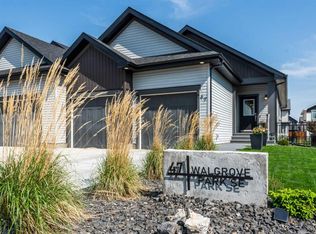 MLS ID #A2336126, Grant Smith, Associate, Re/Max First. courtesy of Pillar9 System
 - C$529,0003 bd3 ba1.5k sqft46 W Creekstone Path SW, Calgary, AB T2X 4P7For Sale
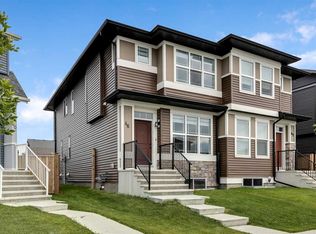 MLS ID #A2342006, Waqar Sajid, Associate, Urban-Realty.Ca. courtesy of Pillar9 System
