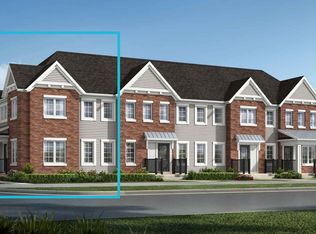
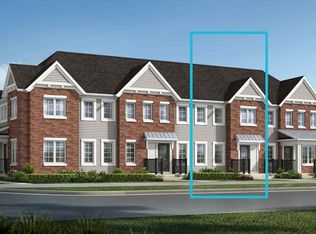

Click brochure link for more details** Brooke - Step in from the welcoming front porch and into the Brooke’s thoughtfully connected luxury main floor. The foyer opens into a spacious living area that transitions seamlessly into the dining space and kitchen, where a central island anchors the room and provides casual seating. Clean sightlines across the main floor make your space feel bright and open while still defined. Direct garage access keeps everyday clutter out of view. Upstairs, bedrooms two and three sit near a full bathroom and centrally located laundry. A private balcony is accessible from the hallway for everyone to enjoy. Decompress after a long day in the large primary bedroom, with a walk-in closet and ensuite.
New construction
C$472,990
155 N Yorkville Cmn SW, Calgary, AB T2X 4X6
3beds
1,342sqft
Townhouse
Built in 2026
1,306 Square Feet Lot
$-- Zestimate®
C$352/sqft
C$-- HOA
What's special
Welcoming front porchLarge primary bedroomWalk-in closet
- 8 days |
- 3 |
- 0 |
Zillow last checked:
Listing updated:
Listed by:
Michelle Plach, Broker,
Honestdoor Inc.
Source: courtesy of Pillar9 System,MLS®#: A2324239 Originating MLS®#: Calgary
Originating MLS®#: CalgaryFacts & features
Interior
Bedrooms & bathrooms
- Bedrooms: 3
- Bathrooms: 3
- Full bathrooms: 2
- 1/2 bathrooms: 1
Bedroom
- Level: Upper
- Dimensions: 9`6" x 9`4"
Bedroom
- Level: Upper
- Dimensions: 9`3" x 11`6"
Other
- Level: Upper
- Dimensions: 13`5" x 12`11"
Other
- Level: Main
- Dimensions: 0`0" x 0`0"
Other
- Level: Upper
- Dimensions: 0`0" x 0`0"
Other
- Level: Upper
- Dimensions: 0`0" x 0`0"
Dining room
- Level: Main
- Dimensions: 9`5" x 8`5"
Kitchen
- Level: Main
- Dimensions: 10`10" x 8`2"
Living room
- Level: Main
- Dimensions: 9`11" x 11`11"
Heating
- Forced Air, Natural Gas
Cooling
- None
Appliances
- Included: See Remarks
- Laundry: Upper Level
Features
- Closet Organizers, No Animal Home, No Smoking Home, Open Floorplan, Quartz Counters, See Remarks, Walk-In Closet(s)
- Flooring: Carpet
- Windows: Vinyl Windows
- Basement: Full
- Has fireplace: No
- Common walls with other units/homes: 2+ Common Walls
Interior area
- Total interior livable area: 1,342 sqft
Property
Parking
- Total spaces: 2
- Parking features: Double Garage Attached
- Attached garage spaces: 2
Features
- Levels: Two,2 Storey
- Stories: 1
- Patio & porch: Front Porch
- Exterior features: Balcony, Private Entrance
- Fencing: None
- Frontage length: 6.05M 19`10"
Lot
- Size: 1,306 Square Feet
- Features: Back Lane, Paved, See Remarks, Street Lighting
Details
- Zoning: DC
Construction
Type & style
- Home type: Townhouse
- Property subtype: Townhouse
- Attached to another structure: Yes
Materials
- Stone, Vinyl Siding, Wood Frame
- Foundation: Concrete Perimeter
- Roof: Asphalt Shingle
Condition
- New construction: Yes
- Year built: 2026
Details
- Builder name: Mattamy Homes
Community & HOA
Community
- Features: Other, Park, Playground, Sidewalks, Street Lights
- Subdivision: Yorkville
HOA
- Has HOA: No
Location
- Region: Calgary
Financial & listing details
- Price per square foot: C$352/sqft
- Date on market: 6/29/2026
- Inclusions: Contact Seller Directly
Michelle Plach, Broker
Michelle Plach, Broker
By pressing Contact Agent, you agree that the real estate professional identified above may call/text you about your search, which may involve use of automated means and pre-recorded/artificial voices. You don't need to consent as a condition of buying any property, goods, or services. Message/data rates may apply. You also agree to our Terms of Use. Zillow does not endorse any real estate professionals. We may share information about your recent and future site activity with your agent to help them understand what you're looking for in a home.
Price history
Price history is unavailable.
Public tax history
Tax history is unavailable.
Climate risks
Neighborhood: Yorkville
Nearby schools
GreatSchools rating
No schools nearby
We couldn't find any schools near this home.

- Alberta
- Division No. 6
- Calgary
- T2X 4X6
- Yorkville
- 155 N Yorkville Cmn SW
Nearby cities
Nearby neighborhoods
Nearby zip codes
Other Calgary Topics
