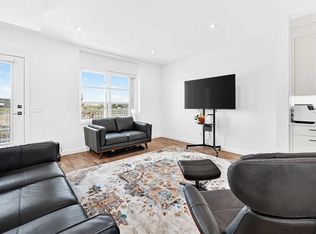
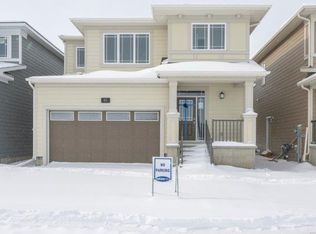
Introducing the Braeburn at ZEN Belmont — a cleverly crafted below grade townhome in a highly desirable Calgary neighbourhood. Providing 594 sq. ft. of chic, low-maintenance living space, this 1-bedroom, 1-bathroom property is perfect. Built by a Net Zero builder, this eco-friendly residence boasts triple-pane windows, more insulation and advanced construction techniques that ensure superior year-round comfort. The sunny, open-concept interior features durable luxury vinyl plank flooring, plush carpet in the bedroom, a contemporary kitchen complete with quartz countertops, timeless shaker cabinets, and a high-end 6-piece Whirlpool appliance set. On the outside, premium Hardie Board siding offers striking curb appeal with built-in fire and hail protection, while the interior layout is meticulously designed to make the absolute most of every single square foot. Photos are representative.
New construction
C$241,926
63 S Belmont Psge SW #110, Calgary, AB T2X 5S8
1beds
594sqft
Townhouse
Built in 2026
-- sqft lot
$-- Zestimate®
C$407/sqft
C$120/mo HOA
What's special
Triple-pane windowsSunny open-concept interiorContemporary kitchenQuartz countertopsTimeless shaker cabinetsPremium hardie board sidingStriking curb appeal
- 118 days
- 23
- 1
Zillow last checked:
Listing updated:
Listed by:
David Lofthaug, Broker,
Bode Platform Inc.
Source: courtesy of Pillar9 System,MLS®#: A2316273 Originating MLS®#: Central Alberta
Originating MLS®#: Central AlbertaFacts & features
Interior
Bedrooms & bathrooms
- Bedrooms: 1
- Bathrooms: 1
- Full bathrooms: 1
Bedroom
- Level: Main
- Dimensions: 11`7" x 9`10"
Other
- Level: Main
- Dimensions: 8`0" x 4`11"
Kitchen
- Level: Main
- Dimensions: 11`6" x 8`9"
Living room
- Level: Main
- Dimensions: 10`2" x 13`4"
Heating
- Baseboard, Electric
Cooling
- None
Appliances
- Included: Dishwasher, Dryer, Electric Range, Microwave Hood Fan, Refrigerator, Washer
- Laundry: In Unit
Features
- Low Flow Plumbing Fixtures, Open Floorplan, Quartz Counters, Recessed Lighting
- Flooring: Carpet
- Basement: None
- Has fireplace: No
- Common walls with other units/homes: 2+ Common Walls
Interior area
- Total interior livable area: 594.05 sqft
- Finished area above ground: 594
Property
Parking
- Total spaces: 1
- Parking features: Stall, Assigned
Features
- Levels: One
- Stories: 1
- Patio & porch: None
- Exterior features: Private Entrance
- Fencing: None
Lot
- Features: Low Maintenance Landscape
Details
- Zoning: TBD
Construction
Type & style
- Home type: Townhouse
- Property subtype: Townhouse
Materials
- Cement Fiber Board, Wood Frame
- Foundation: Concrete Perimeter
- Roof: Asphalt Shingle
Condition
- New construction: Yes
- Year built: 2026
Community & HOA
Community
- Features: Park, Playground, Sidewalks, Street Lights
- Subdivision: Belmont
HOA
- Has HOA: Yes
- Amenities included: None
- Services included: Common Area Maintenance, Insurance, Professional Management, Reserve Fund Contributions, Snow Removal
- HOA fee: C$120 monthly
Location
- Region: Calgary
Financial & listing details
- Price per square foot: C$407/sqft
- Date on market: 6/1/2026
- Inclusions: N/A
Price history
Price history is unavailable.
Public tax history
Tax history is unavailable.
Climate risks
Neighborhood: Belmont
Nearby schools
GreatSchools rating
No schools nearby
We couldn't find any schools near this home.


Similar homes
- C$239,9001 bd1 ba595 sqft25 N Auburn Meadows Ave SE #119, Calgary, AB T3M 2L3For Sale
 MLS ID #A2346749, Daniel Medina, Associate, Exp Realty. courtesy of Pillar9 System
 - C$235,0001 bd1 ba548 sqft135 W Mahogany Parade SE #1112, Calgary, AB T3M 4K2New Construction
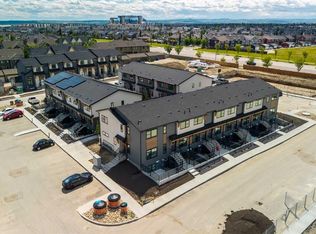 MLS ID #A2346566, David Lofthaug, Broker, Bode Platform Inc.. courtesy of Pillar9 System
 - C$224,0001 bd1 ba516 sqft338 S Seton Cir SE #408, Calgary, AB T3M 3H1For Sale
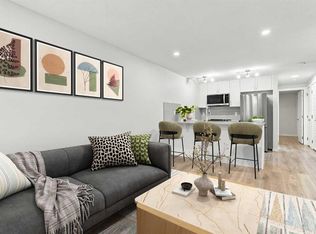 MLS ID #A2344930, Serghei Cicala, Associate, Century 21 Masters. courtesy of Pillar9 System
 - C$212,9001 bd1 ba572 sqft124 W Cranbrook Sq SE, Calgary, AB T3M 3E3For Sale
 MLS ID #A2334839, Ginger Andrews, Associate, Exp Realty. courtesy of Pillar9 System
