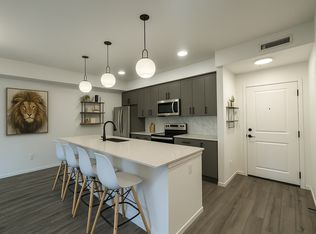
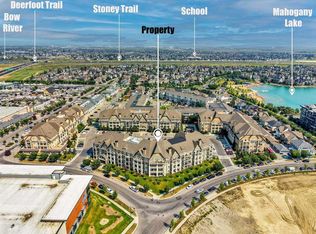
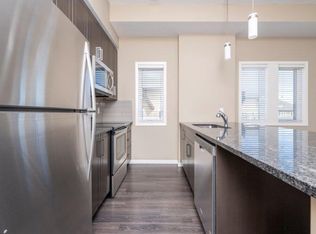
Welcome to Sandgate at Mahogany, where lake living meets everyday convenience in one of Calgary’s most sought after communities. This well-designed second-floor 1-bedroom, 1-bath condo features 9’ ceilings, quartz countertops, stainless steel appliances, luxury vinyl plank flooring, and a bright open-concept layout. Enjoy your private balcony overlooking the courtyard, complete with gas line and A/C rough-in. The spacious bedroom includes a walk-through closet with semi-ensuite access, plus convenient in-suite laundry and extra storage. Live just steps from Mahogany’s private lake, beaches, scenic pathways, parks, restaurants, cafés, shopping, and the vibrant atmosphere of Westman Village. Residents also enjoy access to a fitness centre, guest suite, pet-friendly living, and 1 titled parking stall. Tenant occupied, offering excellent flexibility for investors or future homeowners looking to be part of Calgary’s premier lake community.
For sale
C$259,900
140 S Mahogany St SE #218, Calgary, AB T3M 2R2
1beds
547sqft
Apartment
Built in 2025
-- sqft lot
$-- Zestimate®
C$475/sqft
C$364/mo HOA
What's special
- 101 days |
- 6 |
- 0 |
Zillow last checked:
Listing updated:
Listed by:
Rana Matturi, Associate,
Exp Realty
Source: courtesy of Pillar9 System,MLS®#: A2311236 Originating MLS®#: Calgary
Originating MLS®#: CalgaryFacts & features
Interior
Bedrooms & bathrooms
- Bedrooms: 1
- Bathrooms: 1
- Full bathrooms: 1
Bedroom
- Level: Main
- Dimensions: 9`4" x 12`0"
Other
- Level: Main
- Dimensions: 8`0" x 5`0"
Dinette
- Level: Main
- Dimensions: 10`6" x 7`1"
Kitchen
- Level: Main
- Dimensions: 10`6" x 9`5"
Laundry
- Level: Main
- Dimensions: 5`10" x 6`0"
Living room
- Level: Main
- Dimensions: 9`7" x 12`3"
Heating
- Baseboard
Cooling
- None
Appliances
- Included: Dishwasher, Electric Range, Microwave Hood Fan, Refrigerator, Washer/Dryer Stacked
- Laundry: In Unit
Features
- Kitchen Island
- Flooring: Vinyl
- Has fireplace: No
- Common walls with other units/homes: 2+ Common Walls
Interior area
- Total interior livable area: 547.11 sqft
Property
Parking
- Total spaces: 1
- Parking features: Stall, Titled
Features
- Levels: Single Level Unit
- Stories: 4
- Entry location: Other
- Patio & porch: Balcony(s)
- Exterior features: Balcony, BBQ gas line
Details
- Parcel number: 101518308
- Zoning: M-H2
Construction
Type & style
- Home type: Apartment
- Property subtype: Apartment
- Attached to another structure: Yes
Materials
- Concrete, Stucco, Wood Frame
Condition
- New construction: No
- Year built: 2025
Community & HOA
Community
- Features: Clubhouse, Playground
- Subdivision: Mahogany
HOA
- Has HOA: Yes
- Amenities included: Beach Access, Guest Suite
- Services included: Common Area Maintenance, Gas, Heat, Insurance, Professional Management, Reserve Fund Contributions, Water
- HOA fee: C$329 monthly
- Second HOA fee: C$416 annually
Location
- Region: Calgary
Financial & listing details
- Price per square foot: C$475/sqft
- Date on market: 5/15/2026
- Inclusions: Window Coverings
Price history
Price history is unavailable.
Public tax history
Tax history is unavailable.
Climate risks
Neighborhood: Mahogany
Nearby schools
GreatSchools rating
No schools nearby
We couldn't find any schools near this home.
- C$--1 bd1 ba650 sqft140 Mahogany St S #120, Calgary, AB T3M2R2Off Market
- C$2,1002 bd2 ba1.1k sqft140 Mahogany St S #102, Calgary, AB T3M2R2For Rent

- C$369,9002 bd2 ba891 sqft140 S Mahogany St SE #210, Calgary, AB T3M2R2New Construction
- C$--2 bd2 ba898 sqft20 Mahogany Mews SE #416, Calgary, AB T3M2W8Off Market
- C$364,5002 bd2 ba891 sqft30 SW Mahogany Mews SE #416, Calgary, AB T3M3H4For Sale
- C$1,4001 bd1 ba715 sqft30 Mahogany Mews SE, Calgary, AB T3M2W8For Rent
- C$364,9002 bd2 ba890 sqft30 SW Mahogany Mews SE #103, Calgary, AB T3M3H4For Sale
- C$365,0002 bd2 ba969 sqft20 N Mahogany Mews SE #312, Calgary, AB T3M2W8For Sale
Similar homes
- C$249,5002 bd1 ba632 sqft11 N Mahogany Row SE #2108, Calgary, AB T3M 2L6For Sale
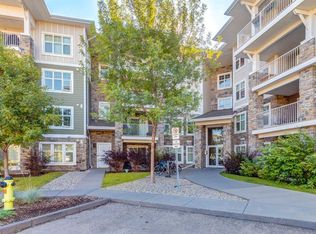 MLS ID #A2337836, Christopher Lofgren, Associate, Re/Max First. courtesy of Pillar9 System
 - C$259,0001 bd1 ba547 sqft30 SW Mahogany Mews SE #112, Calgary, AB T3M 3H4For Sale
 MLS ID #A2318781, Robert Jansons, Associate, Coldwell Banker Mountain Central. courtesy of Pillar9 System
 - C$253,9001 bd1 ba596 sqft25 NE Auburn Meadows Ave SE #231, Calgary, AB T3M 2L3For Sale
 MLS ID #A2325374, Shahzad Zaffar, Associate Broker, Re/Max House Of Real Estate. courtesy of Pillar9 System
 - C$255,0001 bd1 ba608 sqft100 W Auburn Meadows Mnr SE #315, Calgary, AB T3M 2S6For Sale
 MLS ID #A2332832, Max Malychev, Associate, Cir Realty. courtesy of Pillar9 System
 - C$245,0001 bd1 ba595 sqft25 N Auburn Meadows Ave SE #119, Calgary, AB T3M 2L3For SaleMLS ID #A2322922, Daniel Medina, Associate, Exp Realty. courtesy of Pillar9 System
- C$229,9001 bd1 ba556 sqft11 S Mahogany Row SE #3107, Calgary, AB T3M 2L6For SaleMLS ID #A2317713, Vincent Phan, Associate, 2% Realty. courtesy of Pillar9 System
- C$264,9001 bd1 ba556 sqft28 Auburn Bay Line SE #411, Calgary, AB T3M 1Z7For SaleMLS ID #A2330367, Julie Parry, Associate, Re/Max First. courtesy of Pillar9 System
- C$295,0002 bd1 ba717 sqft25 N Auburn Meadows Ave SE #134, Calgary, AB T3M 2L3For SaleMLS ID #A2323840, Michael Burton, Associate, Re/Max Realty Professionals. courtesy of Pillar9 System
- C$255,0001 bd1 ba583 sqft19661 N 40th St SE #211, Calgary, AB T3M 3H3For SaleMLS ID #A2333447, Derek Thistle, Associate, Real Broker. courtesy of Pillar9 System
- C$292,0002 bd2 ba655 sqft300 N Auburn Meadows Cmn SE #111, Calgary, AB T3M 3E7For SaleMLS ID #A2321716, Rohit Makhija, Associate, Exp Realty. courtesy of Pillar9 System
- C$259,9002 bd1 ba600 sqft6703 S New Brighton Ave SE #305, Calgary, AB T2Z 5C8For SaleMLS ID #A2326326, Sarah Graham, Associate, 2% Realty. courtesy of Pillar9 System
- C$245,0001 bd1 ba579 sqft19621 E 40th St SE #108, Calgary, AB T3M 3B2For SaleMLS ID #A2334952, Matt Launhardt, Associate, The Real Estate District. courtesy of Pillar9 System
- C$259,9001 bd1 ba600 sqft6603 NW New Brighton Ave SE #412, Calgary, AB T2Z 5E5For SaleMLS ID #A2312837, Olena Sobkovych, Associate, Cir Realty. courtesy of Pillar9 System
- C$259,0002 bd2 ba772 sqft279 NW Copperpond Cmn SE #5210, Calgary, AB T2Z 0S4For SaleMLS ID #A2335298, Michael Angelo Enciso, Associate, Maxwell Canyon Creek. courtesy of Pillar9 System
- C$304,9002 bd1 ba531 sqft300 N Auburn Meadows Cmn SE #402, Calgary, AB T3M 3E7For SaleMLS ID #A2323118, Alexander Pidann, Associate, Remax Innovations. courtesy of Pillar9 System
- C$228,8002 bd1 ba579 sqft20 N Seton Park SE #413, Calgary, AB T3M 2V4For SaleMLS ID #A2333554, Micah Mclaren, Associate, Trec The Real Estate Company. courtesy of Pillar9 System
- C$200,0001 bd1 ba503 sqft130 SW Auburn Meadows Vw SE #105, Calgary, AB T3M 2P3For SaleMLS ID #A2311620, Benjamin Sweet, Associate, Real Broker. courtesy of Pillar9 System
- C$245,0002 bd1 ba607 sqft406 NE Cranberry Park SE #204, Calgary, AB T3M 1Y9For SaleMLS ID #A2329976, Cody Swayze, Associate, Royal Lepage Mission Real Estate. courtesy of Pillar9 System
- C$269,9002 bd2 ba773 sqft279 E Copperpond Cmn SE #5209, Calgary, AB T2Z 0S4For SaleMLS ID #A2322140, Jessica Chan, Broker, Jessica Chan Real Estate & Management Inc.. courtesy of Pillar9 System
- C$279,9001 bd1 ba781 sqft310 SW McKenzie Towne Gate SE #1213, Calgary, AB T2Z 1A6For SaleMLS ID #A2316535, Rut Kaufman Aronovich, Associate, Exp Realty. courtesy of Pillar9 System
