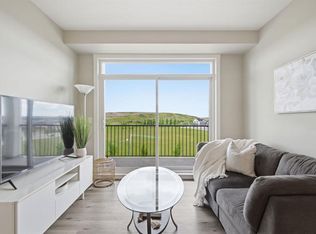
WELCOME TO SONOMA IN BELMONT! This BRAND NEW/ NEVER OCCUPIED 2-bedroom, 2-bathroom townhome showcases a California-inspired design that perfectly balances modern style with timeless elegance. Bathed in natural light, this bright and spacious south-facing home offers approximately 1,150 sq. ft. of thoughtfully designed living space. The main level features a generous living room with large windows overlooking your sunny private patio—ideal for relaxing or entertaining. The adjacent dining area seamlessly connects to the chef-inspired kitchen, complete with quartz countertops, modern cabinetry, ample storage with dual pantries, energy-efficient stainless steel appliances, and wide-plank LVP flooring throughout. Upstairs, you’ll find two well-sized bedrooms, including a primary retreat with a walk-through walk-in closet and a stylish cheater ensuite. Convenient upper-level laundry adds to everyday ease. Enjoy year-round covered parking with direct access to the unit for ultimate convenience. Across your front door, your guests will find many visitor stalls. Across the street, a large field will be host to many summer activities as well with future plans for Belmont school. Located in the vibrant community of Belmont and built by 16-time Builder of the Year, Morrison Homes, this neighbourhood offers connected pathways, parks, playgrounds, and nearby shopping. With quick access to Stoney Trail and Macleod Trail, commuting is effortless. Spend weekends enjoying local attractions such as Spruce Meadows, or cheering on Cavalry FC at ATCO Field, just minutes away.
New construction
C$385,000
400 S Belmont St SW #203, Calgary, AB T2X 4C1
2beds
1,150sqft
Townhouse
Built in 2024
-- sqft lot
$-- Zestimate®
C$335/sqft
C$359/mo HOA
What's special
- 39 days |
- 20 |
- 0 |
Zillow last checked:
Listing updated:
Listed by:
Marc Philibert, Associate,
Lpt Realty
Source: courtesy of Pillar9 System,MLS®#: A2318082 Originating MLS®#: Calgary
Originating MLS®#: CalgaryFacts & features
Interior
Bedrooms & bathrooms
- Bedrooms: 2
- Bathrooms: 2
- Full bathrooms: 2
Other
- Level: Second
- Dimensions: 12`6" x 11`5"
Bedroom
- Level: Second
- Dimensions: 9`6" x 15`0"
Other
- Level: Main
- Dimensions: 7`1" x 4`11"
Other
- Level: Second
- Dimensions: 8`1" x 6`8"
Dining room
- Level: Main
- Dimensions: 9`2" x 11`4"
Other
- Level: Main
- Dimensions: 5`1" x 9`11"
Other
- Level: Main
- Dimensions: 11`5" x 9`9"
Living room
- Level: Main
- Dimensions: 9`2" x 11`4"
Mud room
- Level: Main
- Dimensions: 7`6" x 4`1"
Walk in closet
- Level: Second
- Dimensions: 8`0" x 5`11"
Heating
- Forced Air
Cooling
- None
Appliances
- Included: Dishwasher, Electric Stove, Microwave Hood Fan, Refrigerator, Washer/Dryer Stacked
- Laundry: In Hall, In Unit
Features
- Kitchen Island, No Animal Home, No Smoking Home, Quartz Counters
- Flooring: Carpet
- Basement: None
- Has fireplace: No
- Common walls with other units/homes: 2+ Common Walls
Interior area
- Total interior livable area: 1,150 sqft
Property
Parking
- Total spaces: 1
- Parking features: Parkade, Stall, Titled
Features
- Levels: Two,2 Storey
- Stories: 1
- Patio & porch: Patio
- Exterior features: None
- Fencing: None
Lot
- Features: Landscaped
Details
- Zoning: M-1
Construction
Type & style
- Home type: Townhouse
- Property subtype: Townhouse
Materials
- Aluminum Siding, Cement Fiber Board
- Foundation: Concrete Perimeter, Slab
- Roof: Asphalt Shingle
Condition
- New construction: Yes
- Year built: 2024
Community & HOA
Community
- Features: Playground, Sidewalks, Street Lights
- Subdivision: Belmont
HOA
- Has HOA: Yes
- Amenities included: Visitor Parking
- Services included: Insurance, Maintenance Grounds, Parking, Professional Management, Reserve Fund Contributions, Snow Removal, Trash
- HOA fee: C$359 monthly
Location
- Region: Calgary
Financial & listing details
- Price per square foot: C$335/sqft
- Date on market: 6/4/2026
- Inclusions: NONE
Price history
Price history is unavailable.
Public tax history
Tax history is unavailable.
Climate risks
Neighborhood: Belmont
Nearby schools
GreatSchools rating
No schools nearby
We couldn't find any schools near this home.
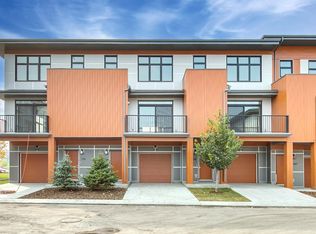
- C$--3 bd3 ba1.4k sqft400 Belmont St SW #109, Calgary, AB T2X4C1Off Market
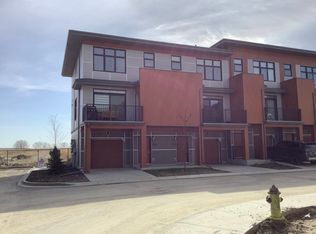
- C$--3 bd3 ba-- sqft400 Belmont St SW #707, Calgary, AB T2X4N2Off Market
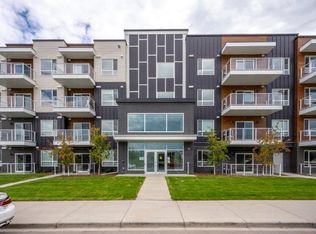
- C$--1 bd1 ba707 sqft550 Belmont St SW #1212, Calgary, AB T2X5X1Off Market
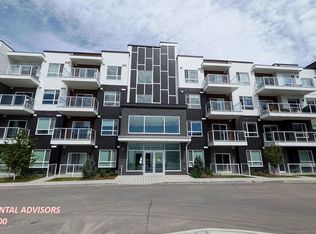
- C$--1 bd1 ba623 sqft550 Belmont St SW #2321, Calgary, AB T2X5X1Off Market
- C$--2 bd2 ba842 sqft550 Belmont St SW UNIT 3112, Calgary, AB T2X5X1Off Market
- C$--1 bd1 ba631 sqft550 Belmont St SW #3311, Calgary, AB T2X5X1Off Market
- C$--1 bd1 ba650 sqft550 Belmont St SW #2101, Calgary, AB T2X5X1Off Market
- C$--1 bd1 ba-- sqft550 Belmont St SW #4122, Calgary, AB T2X5X1Off Market
Similar homes
- C$399,9973 bd3 ba1.3k sqft424 S 210th Ave SW, Calgary, AB T2X 1K4For Sale
 MLS ID #A2324555, Ella Kuindersma, Associate, Re/Max First. courtesy of Pillar9 System
 - C$375,0002 bd2 ba788 sqft10 S Walgrove Walk SE #419, Calgary, AB T2X 4E3For Sale
 MLS ID #A2322691, Karen Keveryga, Associate, Royal Lepage Benchmark. courtesy of Pillar9 System
 - C$406,7862 bd2 ba1k sqft220 W Seton Grv SE #1302, Calgary, AB T3M 3T1For Sale
 MLS ID #A2328421, Sara Dhillon, Associate, Exp Realty. courtesy of Pillar9 System
 - C$389,9002 bd2 ba945 sqft215 S Legacy Blvd SE #4220, Calgary, AB T2X 3Z5For Sale
 MLS ID #A2325879, Claudia Hernandez, Associate, Cir Realty. courtesy of Pillar9 System
 - C$469,9003 bd3 ba1.6k sqft335 N Creekside Blvd SW #802, Calgary, AB T2X 4Y1For SaleMLS ID #A2324316, Sherwin Brierton, Associate, Royal Lepage Solutions. courtesy of Pillar9 System
- C$365,0003 bd2 ba865 sqft151 SW Legacy Main St SE #8317, Calgary, AB T2X 4A4For SaleMLS ID #A2324339, Tomy Paul, Associate, Maxwell Capital Realty. courtesy of Pillar9 System
- C$421,9002 bd2 ba1k sqft20295 NW Seton Way SE #5116, Calgary, AB T3M 2P2For SaleMLS ID #A2327759, Daniela Ceglarski, Associate, Real Broker. courtesy of Pillar9 System
- C$387,5002 bd2 ba912 sqft200 E Seton Cir SE #4403, Calgary, AB T3M 3N8For SaleMLS ID #A2312550, Sandra Ukrainetz, Associate, Property Solutions Real Estate Group Inc.. courtesy of Pillar9 System
- C$345,0002 bd2 ba793 sqft20 E Walgrove Grn SE #410, Calgary, AB T2X 2H8For SaleMLS ID #A2319334, Christie Crawford, Associate, Royal Lepage Solutions. courtesy of Pillar9 System
- C$365,0002 bd2 ba865 sqft42 Cranbrook Gdns SE, Calgary, AB T3M 2X5For SaleCentury 21 Canada
- C$372,6452 bd2 ba925 sqft740 E Legacy Village Rd SE #4303, Calgary, AB T2X 5L2New ConstructionMLS ID #A2320798, Bryan Logel, Associate, Re/Max House Of Real Estate. courtesy of Pillar9 System
- C$365,0002 bd2 ba865 sqft42 S Cranbrook Gdns SE #1311, Calgary, AB T3M 3P9For SaleMLS ID #A2325708, Priya Sri Balachandran, Associate, Century 21 Bamber Realty Ltd.. courtesy of Pillar9 System
- C$399,9992 bd3 ba1.2k sqft78 New Brighton Lndg SE, Calgary, AB T2Z 1C1For SaleMLS ID #A2297833, Ken Morris, Associate Broker, Royal Lepage Benchmark. courtesy of Pillar9 System
- C$409,9002 bd3 ba1.4k sqft123 S Marquis Ln SE, Calgary, AB T3M 2G6For SaleMLS ID #A2317299, Derek Chevrefils, Associate, 2% Realty. courtesy of Pillar9 System
- C$399,0002 bd2 ba852 sqft1802 S Mahogany Blvd SE #7322, Calgary, AB T3M 1X6New ConstructionMLS ID #A2327495, Justin Havre, Associate, Exp Realty. courtesy of Pillar9 System
- C$375,0002 bd2 ba1k sqft20295 S Seton Way SE #5403, Calgary, AB T3M 2P2New ConstructionMLS ID #A2321663, Susan Penley, Associate, Re/Max House Of Real Estate. courtesy of Pillar9 System
- C$450,0002 bd3 ba1.3k sqft84 S Shawnee Cmn SW, Calgary, AB T2Y 0R1For SaleMLS ID #A2304896, Jason Parish, Associate, Exp Realty. courtesy of Pillar9 System
- C$430,9002 bd3 ba1.3k sqft107 E Shawnee Sq SW, Calgary, AB T2Y 0W4New ConstructionMLS ID #A2324287, Sandy Tang, Associate, The Real Estate District. courtesy of Pillar9 System
- C$389,9002 bd2 ba970 sqft3700 N Seton Ave SE #3209, Calgary, AB T3M 4J1New ConstructionMLS ID #A2321216, Chase Olsen, Associate, Re/Max First. courtesy of Pillar9 System
- C$349,9002 bd2 ba960 sqft300 Auburn Meadows Mnr SE #114, Calgary, AB T3M 2Y3For SaleMLS ID #A2320205, Samuel Coyne, Associate, Exp Realty. courtesy of Pillar9 System
